FeelDesign LogoFeelDesign

現代住宅空間配置

Luxurious Bedroom Collection
Luxurious Bedroom Collection

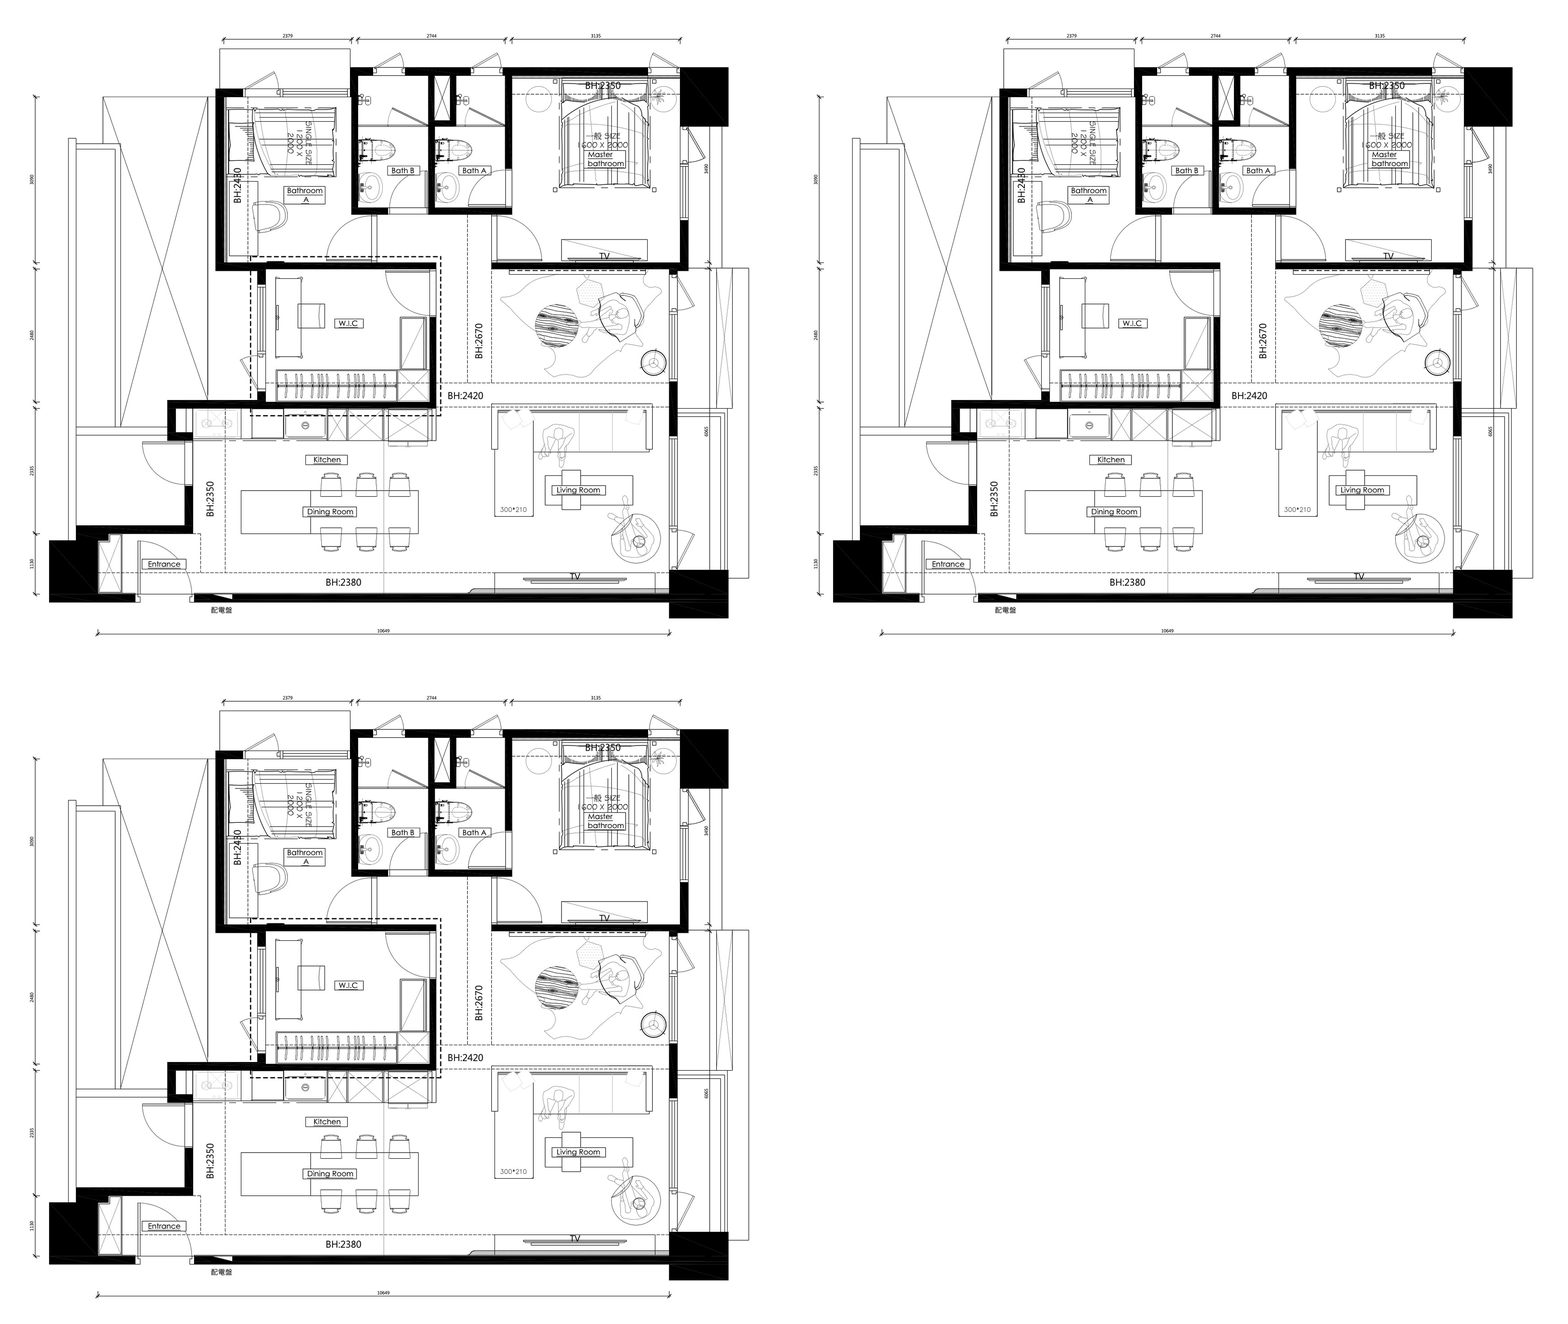
現代住宅空間的平面圖,展示各個房間與功能區域。

現代住宅空間配置

modern interior・mixed materials・residential space

Modern residential space featuring contemporary design elements and functional zones including living room, dining room, kitchen, and multiple bathrooms.

標籤

現代室內住宅空間配置

現代住宅空間配置

modern interior・mixed materials・residential space

Modern residential space featuring contemporary design elements and functional zones including living room, dining room, kitchen, and multiple bathrooms.

標籤

現代室內住宅空間配置

關於此設計

這張圖呈現現代住宅的平面配置,清楚標示各個房間與功能區域。整體設計強調流暢動線與實用分區,營造簡潔舒適的居住氛圍。

風格
modern interior
材質
mixed materials
主題
residential space

更多設計靈感

  • A modern outdoor dining area featuring a concrete table surrounded by black chairs.現代戶外用餐區
  • A modern staircase constructed from white concrete with a person wearing white sneakers with green straps climbing it.現代混凝土白鞋樓梯
  • Modern interior view of a black closet with wood elements showing minimalist design現代黑色衣櫥室內
  • Modern minimalist living room featuring dark concrete walls, a large abstract stone sculpture on the left, sculptural bronze artwork on a black pedestal, and a view into a concrete kitchen with a sleek faucet.混凝土客廳與巨型雕塑
  • A modern living space featuring wooden flooring and furniture.現代客廳木質元素設計
  • Modern minimalist hallway featuring tall dark wood cabinetry, cylindrical column, light gray microcement floor, and black abstract bird artwork on the wall.深木玄關走廊與雕塑感燈光
  • A modern living room featuring white walls, a large wooden coffee table stacked with books and a black decorative object, a b現代客廳搭配木質材料
  • A sleek, modern coffee shop counter with metal finishes and a glass display case.現代咖啡店吧台

現代住宅空間配置

Luxurious Bedroom Collection

Luxurious Bedroom Collection

現代住宅空間的平面圖,展示各個房間與功能區域。

現代住宅空間配置

modern interior・mixed materials・residential space

Modern residential space featuring contemporary design elements and functional zones including living room, dining room, kitchen, and multiple bathrooms.

標籤

現代室內住宅空間配置

現代住宅空間配置

modern interior・mixed materials・residential space

Modern residential space featuring contemporary design elements and functional zones including living room, dining room, kitchen, and multiple bathrooms.

標籤

現代室內住宅空間配置

關於此設計

這張圖呈現現代住宅的平面配置,清楚標示各個房間與功能區域。整體設計強調流暢動線與實用分區,營造簡潔舒適的居住氛圍。

風格
modern interior
材質
mixed materials
主題
residential space

更多設計靈感

  • A modern outdoor dining area featuring a concrete table surrounded by black chairs.現代戶外用餐區
  • A modern staircase constructed from white concrete with a person wearing white sneakers with green straps climbing it.現代混凝土白鞋樓梯
  • Modern interior view of a black closet with wood elements showing minimalist design現代黑色衣櫥室內
  • Modern minimalist living room featuring dark concrete walls, a large abstract stone sculpture on the left, sculptural bronze artwork on a black pedestal, and a view into a concrete kitchen with a sleek faucet.混凝土客廳與巨型雕塑
  • A modern living space featuring wooden flooring and furniture.現代客廳木質元素設計
  • Modern minimalist hallway featuring tall dark wood cabinetry, cylindrical column, light gray microcement floor, and black abstract bird artwork on the wall.深木玄關走廊與雕塑感燈光
  • A modern living room featuring white walls, a large wooden coffee table stacked with books and a black decorative object, a b現代客廳搭配木質材料
  • A sleek, modern coffee shop counter with metal finishes and a glass display case.現代咖啡店吧台