FeelDesign LogoFeelDesign

現代住宅空間與樓梯

Stunning Floor Plan Design
Stunning Floor Plan Design

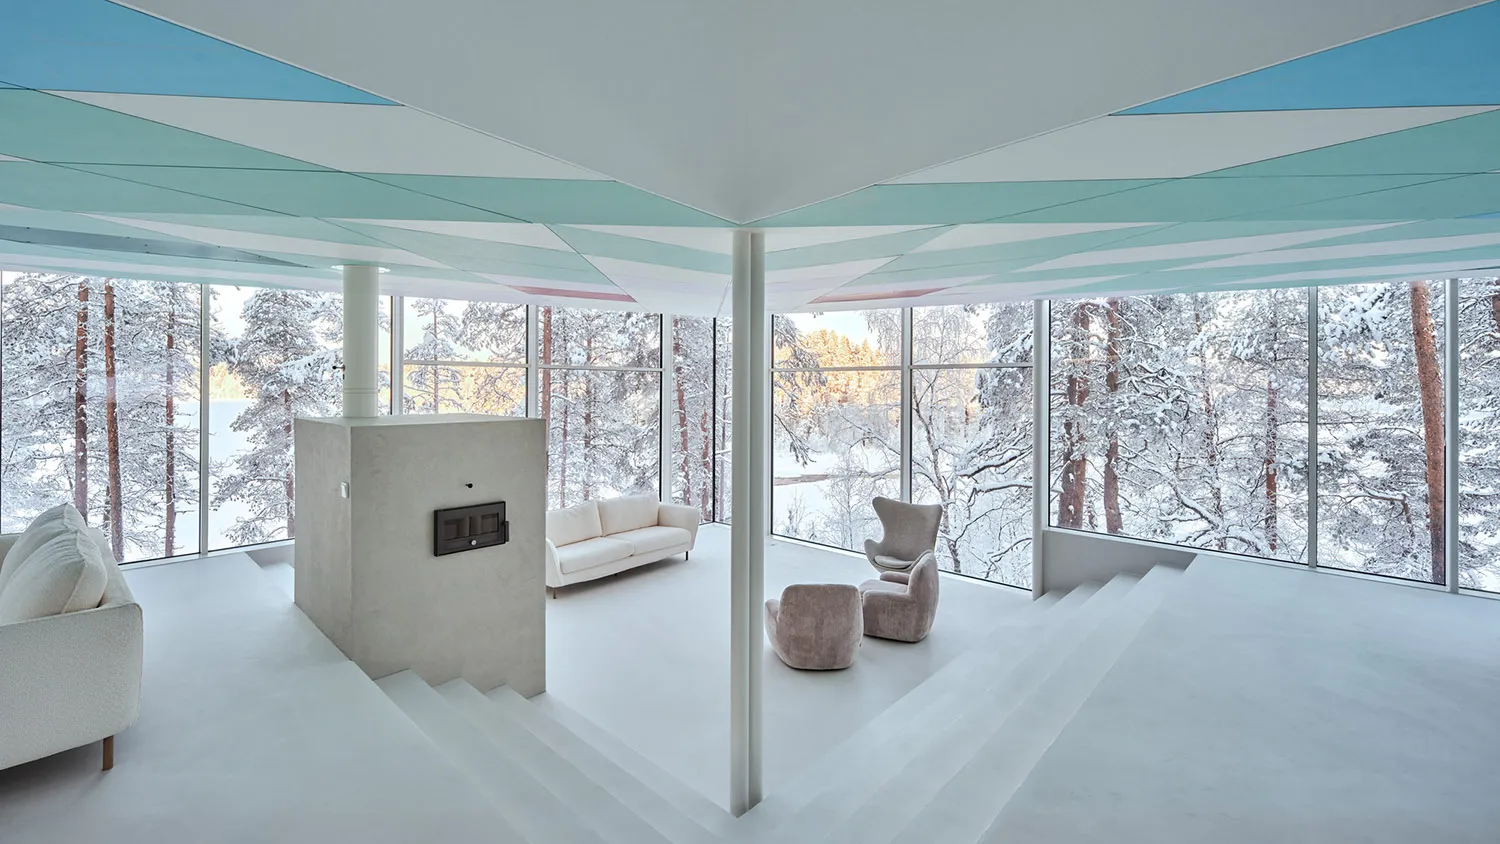
現代住宅室內,混凝土樓梯、玻璃牆與白色家具。

現代住宅空間與樓梯

interior design・concrete, glass, upholstery・residential space

This modern residential space features a striking concrete staircase, expansive glass walls overlooking a snowy forest, and minimalist white furniture.

標籤

現代室內住宅樓梯雪景森林景觀

現代住宅空間與樓梯

interior design・concrete, glass, upholstery・residential space

This modern residential space features a striking concrete staircase, expansive glass walls overlooking a snowy forest, and minimalist white furniture.

標籤

現代室內住宅樓梯雪景森林景觀

關於此設計

現代住宅室內空間以混凝土樓梯為主軸,搭配玻璃牆引入自然光線,白色家具營造簡潔明亮的氛圍。

風格
interior design
材質
concrete, glass, upholstery
主題
residential space

更多設計靈感

  • Modern outdoor dining area with wooden table, chairs, and greenery.現代戶外餐廳:木製餐桌佈置
  • A minimalist living room featuring a light-tan floor with concrete tiles and a brown sectional sofa.簡約客廳搭配淺棕混凝土地磚
  • A modern bathroom features marble walls and a root-like plant.現代浴室大理石根系
  • Modern living room featuring a textured fabric sofa and minimalist decor.現代客廳搭配質感沙發
  • A cozy, wooden-themed restaurant bar with glass bottles and framed posters.餐廳酒吧木質玻璃風格
  • Floor plan of a modern, open-plan interior design focused on spatial efficiency and contemporary aesthetics.現代開放式室內設計規劃
  • A minimalist hallway with arched doorways and warm, neutral colors.現代走廊極簡設計
  • Minimalist home office space featuring wooden chair, potted plant, and glass window with blinds.極簡居家辦公室:木質與玻璃設計

現代住宅空間與樓梯

Stunning Floor Plan Design

Stunning Floor Plan Design

現代住宅室內,混凝土樓梯、玻璃牆與白色家具。

現代住宅空間與樓梯

interior design・concrete, glass, upholstery・residential space

This modern residential space features a striking concrete staircase, expansive glass walls overlooking a snowy forest, and minimalist white furniture.

標籤

現代室內住宅樓梯雪景森林景觀

現代住宅空間與樓梯

interior design・concrete, glass, upholstery・residential space

This modern residential space features a striking concrete staircase, expansive glass walls overlooking a snowy forest, and minimalist white furniture.

標籤

現代室內住宅樓梯雪景森林景觀

關於此設計

現代住宅室內空間以混凝土樓梯為主軸,搭配玻璃牆引入自然光線,白色家具營造簡潔明亮的氛圍。

風格
interior design
材質
concrete, glass, upholstery
主題
residential space

更多設計靈感

  • Modern outdoor dining area with wooden table, chairs, and greenery.現代戶外餐廳:木製餐桌佈置
  • A minimalist living room featuring a light-tan floor with concrete tiles and a brown sectional sofa.簡約客廳搭配淺棕混凝土地磚
  • A modern bathroom features marble walls and a root-like plant.現代浴室大理石根系
  • Modern living room featuring a textured fabric sofa and minimalist decor.現代客廳搭配質感沙發
  • A cozy, wooden-themed restaurant bar with glass bottles and framed posters.餐廳酒吧木質玻璃風格
  • Floor plan of a modern, open-plan interior design focused on spatial efficiency and contemporary aesthetics.現代開放式室內設計規劃
  • A minimalist hallway with arched doorways and warm, neutral colors.現代走廊極簡設計
  • Minimalist home office space featuring wooden chair, potted plant, and glass window with blinds.極簡居家辦公室:木質與玻璃設計