FeelDesign LogoFeelDesign

現代住宅套房 中性色調

Industrial Living Room Space
Industrial Living Room Space

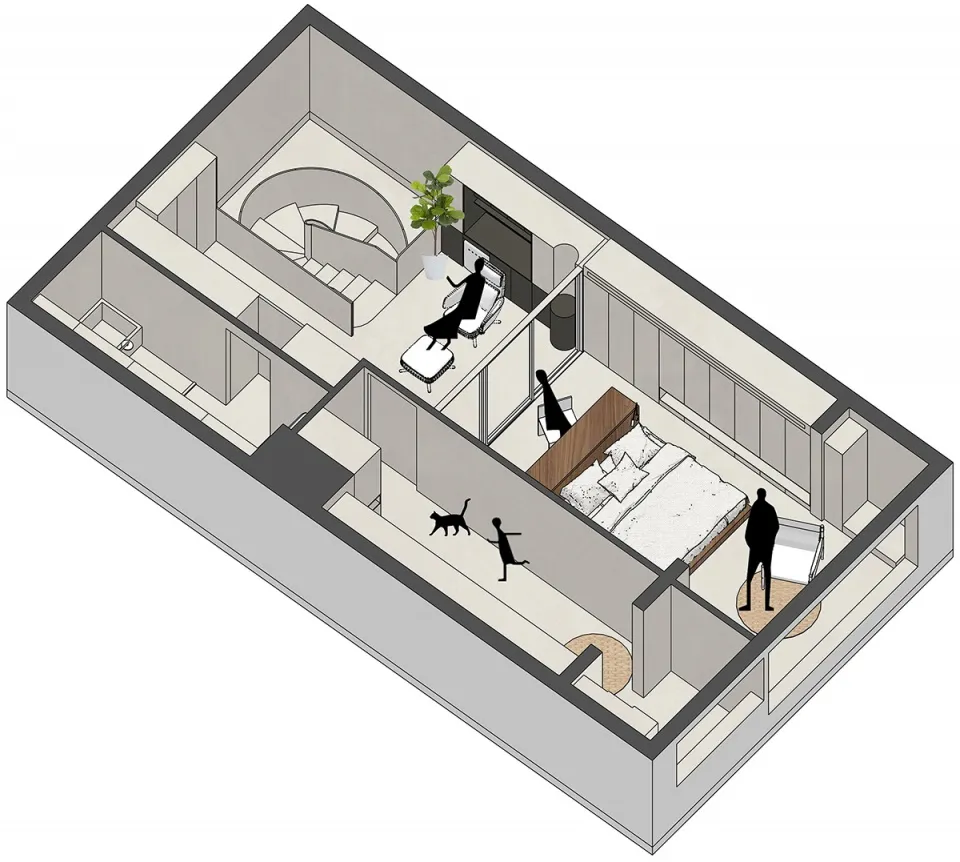
現代住宅套房的中性色調透視平面圖,展示客廳、廚房與臥室區域

現代住宅套房 中性色調

architecture・neutral tones・residential suite

Modern residential-suite showcasing neutral-tones living, dining, and bedroom spaces for comfort and functionality.

標籤

現代住宅套房中性色調客廳空間功能設計

現代住宅套房 中性色調

architecture・neutral tones・residential suite

Modern residential-suite showcasing neutral-tones living, dining, and bedroom spaces for comfort and functionality.

標籤

現代住宅套房中性色調客廳空間功能設計

關於此設計

此透視平面圖呈現現代住宅套房的中性色調設計,客廳、廚房與臥室以簡潔線條與柔和色系串聯。空間強調功能配置,營造舒適且實用的居住氛圍。

風格
architecture
材質
neutral tones
主題
residential suite

更多設計靈感

  • Modern bookstore interior with concrete columns, glass walls, and bookshelves filled with various books.現代書店混凝土玻璃
  • Industrial-style floor plan depicting a modern, loft-like interior with exposed steel beams and structural elements.工業風閣樓平面圖
  • A white concrete staircase with modern design features in an interior space.現代混凝土白色樓梯室內
  • Modern minimalist white interior design featuring sleek, clean lines and open space.現代白色室內極簡風格
  • A minimalist installation featuring mixed media elements, including a photo and text.裝置藝術混合媒材
  • Modern retail storefront with a glass facade and sleek design.現代零售店面玻璃外觀
  • Modern white lobby featuring blue concrete reception desk and glass wall.現代白色大廳搭配藍色混凝土
  • A modern car dealership with glass walls and concrete floors.現代汽車展示中心玻璃與混凝土

現代住宅套房 中性色調

Industrial Living Room Space

Industrial Living Room Space

現代住宅套房的中性色調透視平面圖,展示客廳、廚房與臥室區域

現代住宅套房 中性色調

architecture・neutral tones・residential suite

Modern residential-suite showcasing neutral-tones living, dining, and bedroom spaces for comfort and functionality.

標籤

現代住宅套房中性色調客廳空間功能設計

現代住宅套房 中性色調

architecture・neutral tones・residential suite

Modern residential-suite showcasing neutral-tones living, dining, and bedroom spaces for comfort and functionality.

標籤

現代住宅套房中性色調客廳空間功能設計

關於此設計

此透視平面圖呈現現代住宅套房的中性色調設計,客廳、廚房與臥室以簡潔線條與柔和色系串聯。空間強調功能配置,營造舒適且實用的居住氛圍。

風格
architecture
材質
neutral tones
主題
residential suite

更多設計靈感

  • Modern bookstore interior with concrete columns, glass walls, and bookshelves filled with various books.現代書店混凝土玻璃
  • Industrial-style floor plan depicting a modern, loft-like interior with exposed steel beams and structural elements.工業風閣樓平面圖
  • A white concrete staircase with modern design features in an interior space.現代混凝土白色樓梯室內
  • Modern minimalist white interior design featuring sleek, clean lines and open space.現代白色室內極簡風格
  • A minimalist installation featuring mixed media elements, including a photo and text.裝置藝術混合媒材
  • Modern retail storefront with a glass facade and sleek design.現代零售店面玻璃外觀
  • Modern white lobby featuring blue concrete reception desk and glass wall.現代白色大廳搭配藍色混凝土
  • A modern car dealership with glass walls and concrete floors.現代汽車展示中心玻璃與混凝土