FeelDesign LogoFeelDesign

現代住宅木質建築

Contemporary Exterior Design
Contemporary Exterior Design

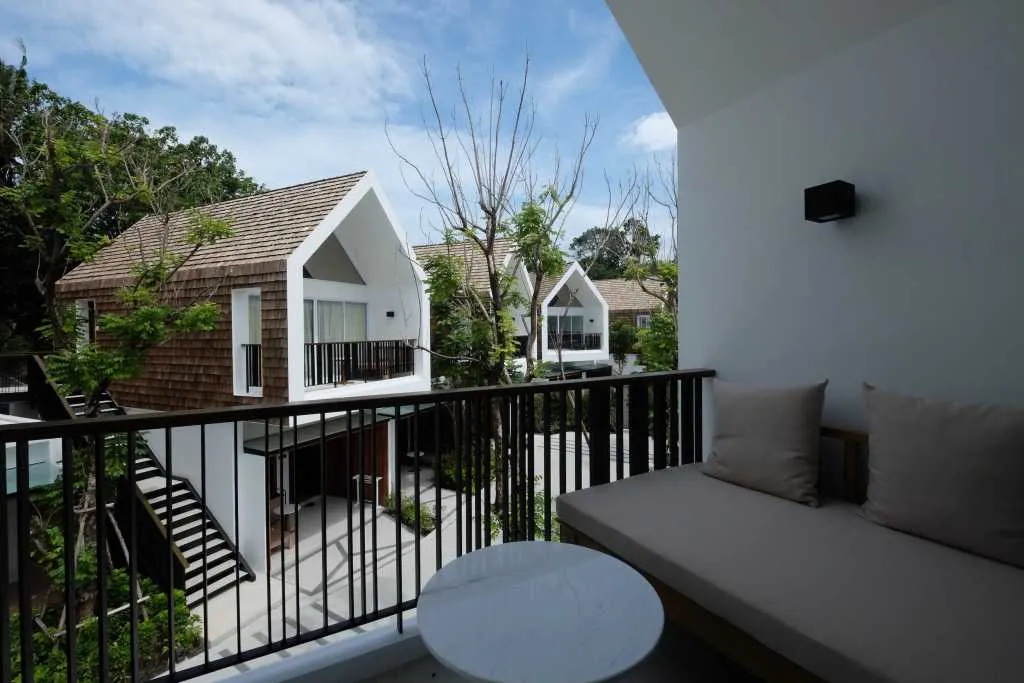
一座現代住宅建築,擁有木質外觀。
一座現代住宅建築,擁有木質外觀。

現代住宅木質建築

architecture・wood・residential

Modern residential space featuring wooden construction and minimalist design for luxury living.

標籤

現代建築住宅設計木質外觀極簡風格奢華生活

現代住宅木質建築

architecture・wood・residential

Modern residential space featuring wooden construction and minimalist design for luxury living.

標籤

現代建築住宅設計木質外觀極簡風格奢華生活

關於此設計

這座現代住宅採用木質外牆,展現簡約奢華的居住風格。自然木紋與俐落線條在光影中交織,營造溫暖而寧靜的氛圍。

風格
architecture
材質
wood
主題
residential

更多設計靈感

  • A modern office space with carpeted floors and wooden walls.現代辦公室 地毯木牆
  • Floor plan of a commercial space showing various functional zones and areas.商業空間配置
  • A floor plan of a modern office space showcasing the layout and functional zones.現代辦公空間佈局
  • A modern retail storefront with a glass facade and a large red sculpture inside.現代零售店面玻璃立面
  • A detailed 2D architectural drawing of an office layout plan.辦公室平面圖
  • A modern industrial office space with exposed concrete ceiling and a large circular window.現代工業風辦公空間
  • A 2D architectural drawing depicting a modern residential interior with concrete finishes.現代混凝土住宅室內
  • Exploded view of an industrial lighting assembly comprising various metallic components and screws.工業燈具組裝

現代住宅木質建築

Contemporary Exterior Design

Contemporary Exterior Design

一座現代住宅建築,擁有木質外觀。
一座現代住宅建築,擁有木質外觀。

現代住宅木質建築

architecture・wood・residential

Modern residential space featuring wooden construction and minimalist design for luxury living.

標籤

現代建築住宅設計木質外觀極簡風格奢華生活

現代住宅木質建築

architecture・wood・residential

Modern residential space featuring wooden construction and minimalist design for luxury living.

標籤

現代建築住宅設計木質外觀極簡風格奢華生活

關於此設計

這座現代住宅採用木質外牆,展現簡約奢華的居住風格。自然木紋與俐落線條在光影中交織,營造溫暖而寧靜的氛圍。

風格
architecture
材質
wood
主題
residential

更多設計靈感

  • A modern office space with carpeted floors and wooden walls.現代辦公室 地毯木牆
  • Floor plan of a commercial space showing various functional zones and areas.商業空間配置
  • A floor plan of a modern office space showcasing the layout and functional zones.現代辦公空間佈局
  • A modern retail storefront with a glass facade and a large red sculpture inside.現代零售店面玻璃立面
  • A detailed 2D architectural drawing of an office layout plan.辦公室平面圖
  • A modern industrial office space with exposed concrete ceiling and a large circular window.現代工業風辦公空間
  • A 2D architectural drawing depicting a modern residential interior with concrete finishes.現代混凝土住宅室內
  • Exploded view of an industrial lighting assembly comprising various metallic components and screws.工業燈具組裝