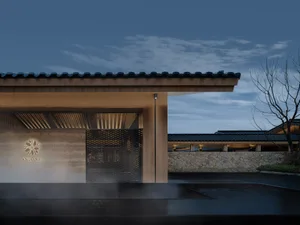
現代住宅二樓平面圖

Classic Floor Plan Project
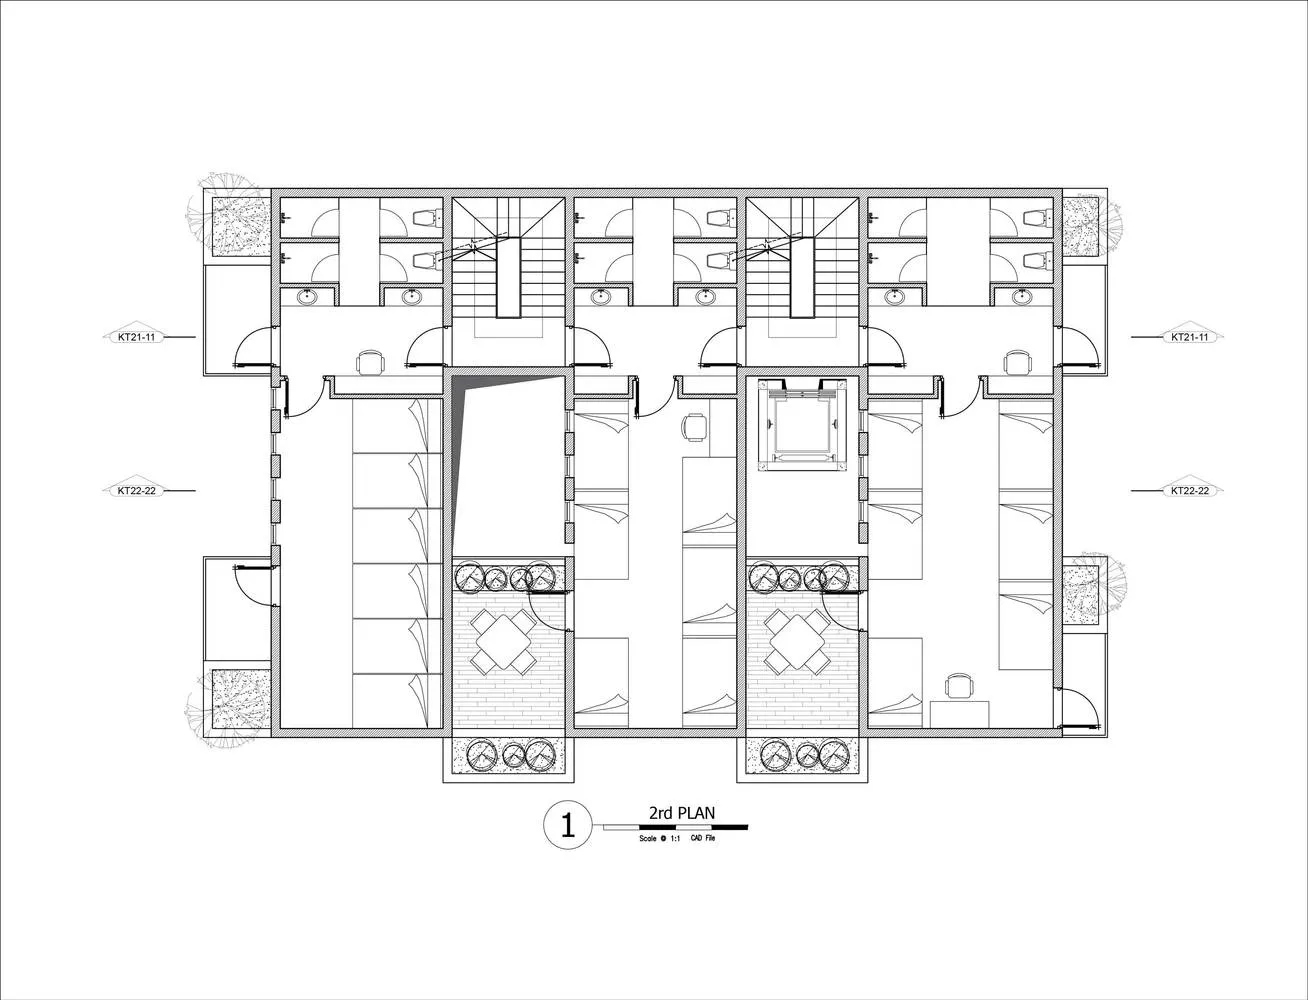
現代住宅二樓平面圖
architecture・mixed_media・residential_floor_plan
A detailed 2D architectural drawing showcasing the layout and design of a modern residential floor plan on the second floor.
現代住宅二樓平面圖
architecture・mixed_media・residential_floor_plan
A detailed 2D architectural drawing showcasing the layout and design of a modern residential floor plan on the second floor.
關於此設計
這張2D建築圖清楚呈現住宅二樓的整體配置,線條精準且細節豐富。圖中以簡潔的現代風格呈現空間劃分,適合用於設計討論與施工參考。
- 材質
- mixed_media
- 主題
- residential_floor_plan