FeelDesign LogoFeelDesign

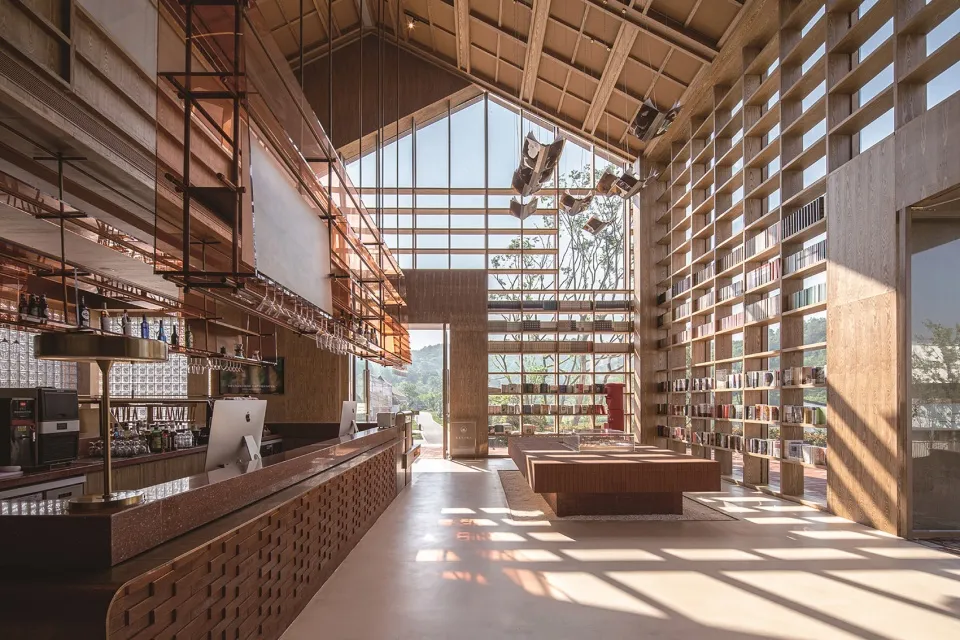
現代餐廳、酒吧與圖書館,木牆與混凝土牆

Minimalist Floor Plan Collection
Minimalist Floor Plan Collection

現代室內空間結合餐廳、酒吧與圖書館,木質與混凝土牆面搭配落地玻璃窗與

現代餐廳、酒吧與圖書館,木牆與混凝土牆

interior design・wood concrete full height windows・restaurant bar library

Adjective features Key Element for Benefit/Design Goal

標籤

室內現代建築餐廳酒吧圖書館材質

現代餐廳、酒吧與圖書館,木牆與混凝土牆

interior design・wood concrete full height windows・restaurant bar library

Adjective features Key Element for Benefit/Design Goal

標籤

室內現代建築餐廳酒吧圖書館材質

關於此設計

這間現代室內空間融合餐廳、酒吧與圖書館功能,木質與混凝土牆面交錯呈現自然與工業質感。落地玻璃窗引入充足自然光,營造開闊明亮的氛圍。整體以簡潔線條與材質對比,展現當代設計的精緻與舒適。

風格
interior design
材質
wood concrete full height windows
主題
restaurant bar library

更多設計靈感

  • A modern interior space with white walls, clean lines, and simple shapes, featuring multiple rooms and possibly some furniture, with a bright and airy atmosphere created by daytime lighting現代極簡白色牆面室內設計
  • A modern black leather sofa with a throw pillow in a living room setting.現代黑色皮革沙發
  • A serene tea house interior featuring a bamboo screen and traditional tea table.竹製茶室室內
  • A modern wooden staircase with a brick floor and a round skylight over it.現代木質樓梯與磚地
  • A modern bedroom featuring wooden paneling, white bedding, and a cozy seating area.現代臥室搭配木質牆板
  • A modern living room featuring a white couch adorned with cushions and a blanket, accompanied by a decorative rug and glass c現代白色沙發搭配裝飾配件
  • Minimalist staircase interior with wooden stairs and green plants簡約木質樓梯室內設計
  • A modern living room featuring a white sofa, wooden shelves, and a floor lamp.現代室內客廳搭配木質層架

現代餐廳、酒吧與圖書館,木牆與混凝土牆

Minimalist Floor Plan Collection

Minimalist Floor Plan Collection

現代室內空間結合餐廳、酒吧與圖書館,木質與混凝土牆面搭配落地玻璃窗與

現代餐廳、酒吧與圖書館,木牆與混凝土牆

interior design・wood concrete full height windows・restaurant bar library

Adjective features Key Element for Benefit/Design Goal

標籤

室內現代建築餐廳酒吧圖書館材質

現代餐廳、酒吧與圖書館,木牆與混凝土牆

interior design・wood concrete full height windows・restaurant bar library

Adjective features Key Element for Benefit/Design Goal

標籤

室內現代建築餐廳酒吧圖書館材質

關於此設計

這間現代室內空間融合餐廳、酒吧與圖書館功能,木質與混凝土牆面交錯呈現自然與工業質感。落地玻璃窗引入充足自然光,營造開闊明亮的氛圍。整體以簡潔線條與材質對比,展現當代設計的精緻與舒適。

風格
interior design
材質
wood concrete full height windows
主題
restaurant bar library

更多設計靈感

  • A modern interior space with white walls, clean lines, and simple shapes, featuring multiple rooms and possibly some furniture, with a bright and airy atmosphere created by daytime lighting現代極簡白色牆面室內設計
  • A modern black leather sofa with a throw pillow in a living room setting.現代黑色皮革沙發
  • A serene tea house interior featuring a bamboo screen and traditional tea table.竹製茶室室內
  • A modern wooden staircase with a brick floor and a round skylight over it.現代木質樓梯與磚地
  • A modern bedroom featuring wooden paneling, white bedding, and a cozy seating area.現代臥室搭配木質牆板
  • A modern living room featuring a white couch adorned with cushions and a blanket, accompanied by a decorative rug and glass c現代白色沙發搭配裝飾配件
  • Minimalist staircase interior with wooden stairs and green plants簡約木質樓梯室內設計
  • A modern living room featuring a white sofa, wooden shelves, and a floor lamp.現代室內客廳搭配木質層架