FeelDesign LogoFeelDesign

現代餐廳走廊搭配木質與玻璃

Industrial Living Room Interior
Industrial Living Room Interior

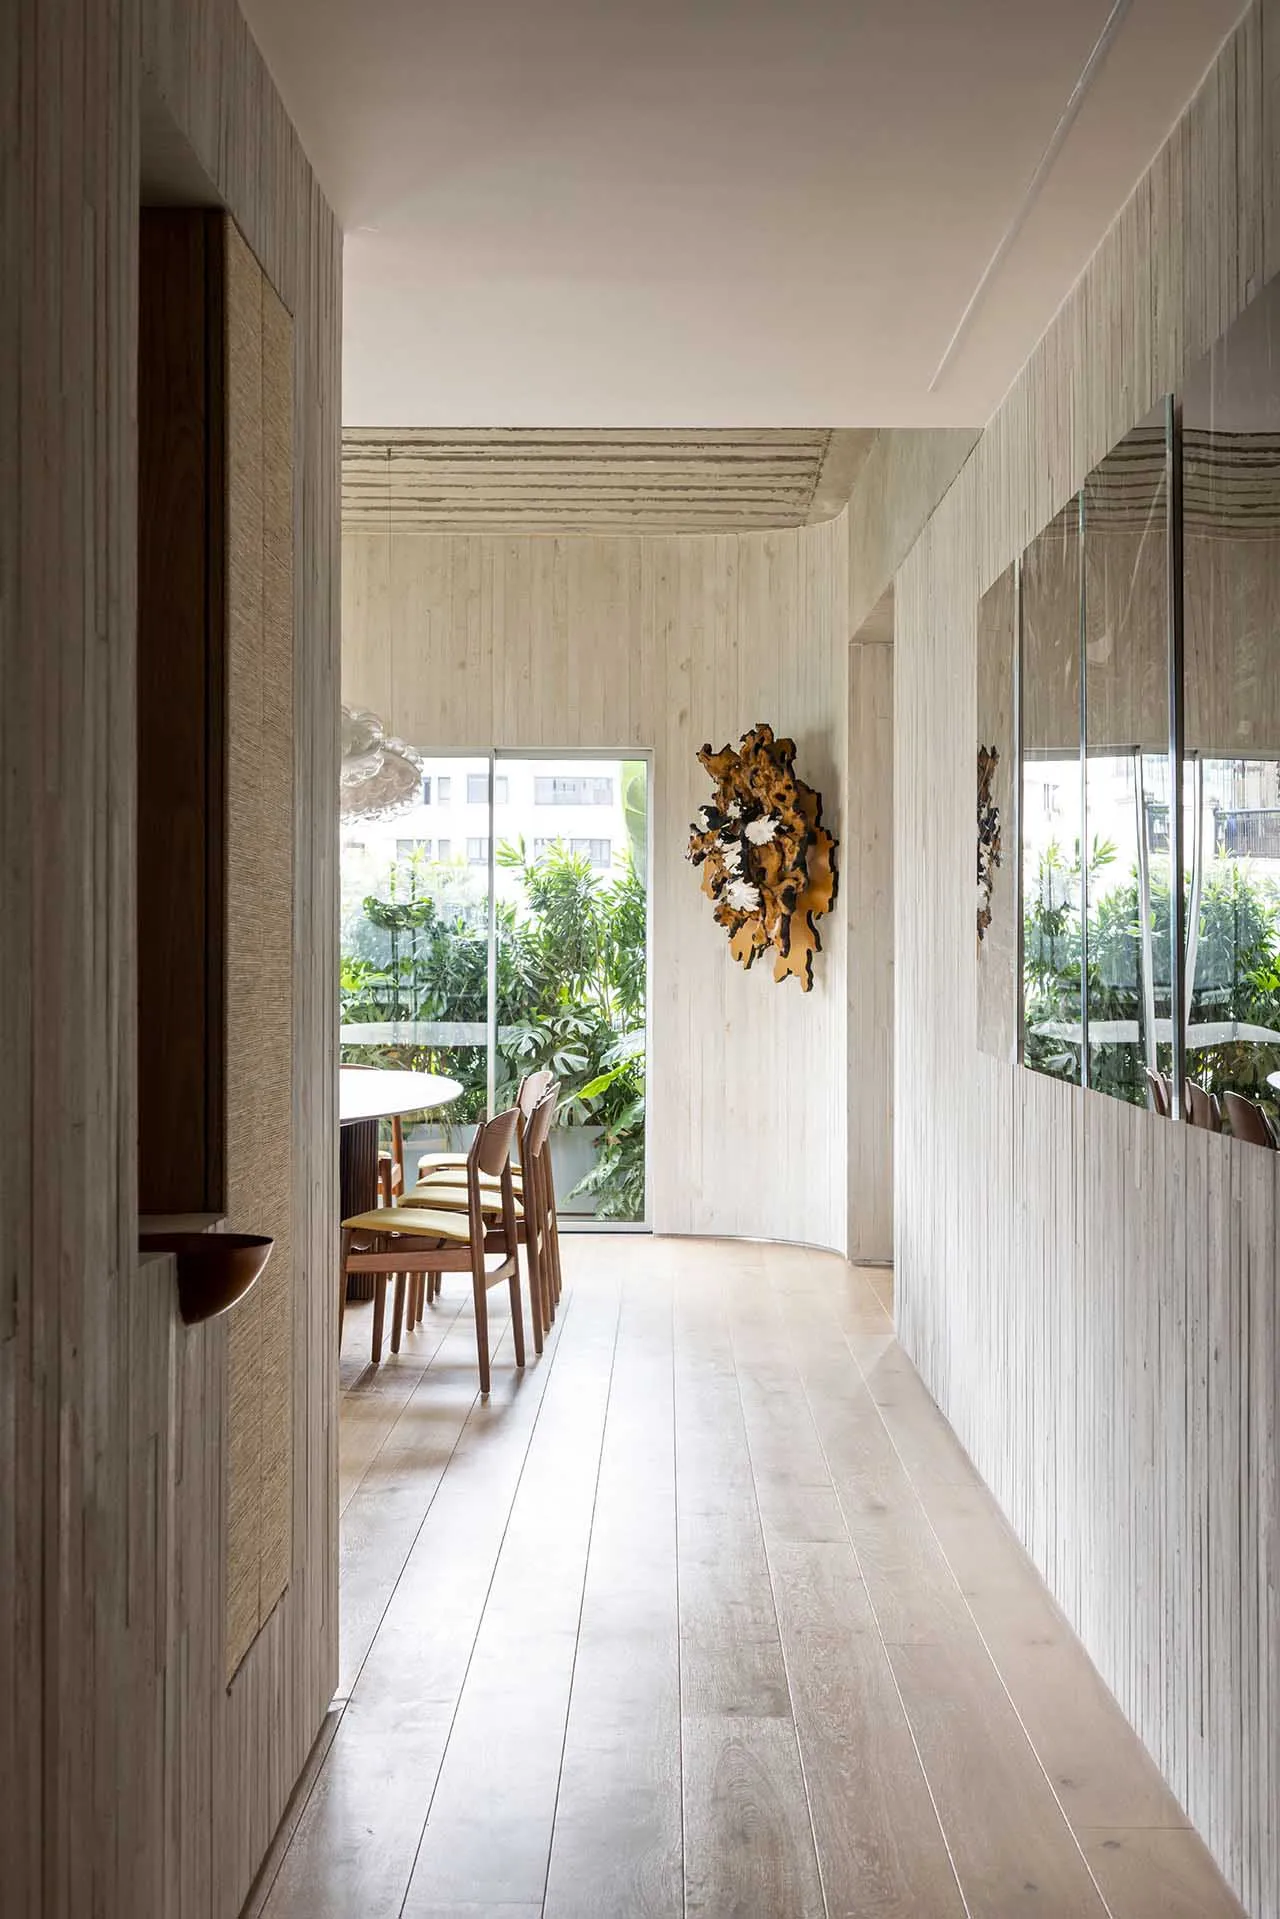
現代餐廳走廊,木質牆面與地板、玻璃牆,以及木質吊飾。

現代餐廳走廊搭配木質與玻璃

interior design・wood and glass・restaurant corridor

A modern restaurant corridor designed with wooden walls, floor, and a unique wooden decorative piece. Glass walls enhance the light and spacious feel.

標籤

modernrestaurantcorridorwooden-wallsglass-walls

現代餐廳走廊搭配木質與玻璃

interior design・wood and glass・restaurant corridor

A modern restaurant corridor designed with wooden walls, floor, and a unique wooden decorative piece. Glass walls enhance the light and spacious feel.

標籤

modernrestaurantcorridorwooden-wallsglass-walls

關於此設計

這條現代餐廳走廊以木質牆面與地板營造溫潤質感,搭配透明玻璃牆延伸視覺空間。木質吊飾懸掛於上方,為走道增添自然層次與設計焦點。

風格
interior design
材質
wood and glass
主題
restaurant corridor

更多設計靈感

  • Dark interior space with a stone wall and a concrete wall, featuring a textured and smooth surface respectively工業風室內空間,石材與混凝土牆面
  • Elegant interior design with a marble wall, wooden ceiling, and tasteful decoration現代奢華大理石與木質室內設計
  • Elegant interior space with a black wall featuring a white marble accent, two doors with distinct designs, and a focus on clean lines and minimalist elements優雅亞洲風格室內設計,搭配大理石重點裝飾
  • A modern interior space with a staircase, pink and white colors, and bold contrasting elements現代粉色空間帶樓梯
  • A dimly lit interior space with stone pillars and a mysterious atmosphere, inspired by ancient architecture古風石柱室內設計
  • A modern interior space with a curved wooden wall, suggesting a stylish and contemporary design弧形現代木牆室內設計
  • A room with a red fabric curtain in front of a doorway, adding elegance and separating different areas紅色窗簾的優雅空間
  • A modern interior space with a red wall, green tiles, glass dividers, and lush plants creating a lively atmosphere現代綠洲紅色點綴

現代餐廳走廊搭配木質與玻璃

Industrial Living Room Interior

Industrial Living Room Interior

現代餐廳走廊,木質牆面與地板、玻璃牆,以及木質吊飾。

現代餐廳走廊搭配木質與玻璃

interior design・wood and glass・restaurant corridor

A modern restaurant corridor designed with wooden walls, floor, and a unique wooden decorative piece. Glass walls enhance the light and spacious feel.

標籤

modernrestaurantcorridorwooden-wallsglass-walls

現代餐廳走廊搭配木質與玻璃

interior design・wood and glass・restaurant corridor

A modern restaurant corridor designed with wooden walls, floor, and a unique wooden decorative piece. Glass walls enhance the light and spacious feel.

標籤

modernrestaurantcorridorwooden-wallsglass-walls

關於此設計

這條現代餐廳走廊以木質牆面與地板營造溫潤質感,搭配透明玻璃牆延伸視覺空間。木質吊飾懸掛於上方,為走道增添自然層次與設計焦點。

風格
interior design
材質
wood and glass
主題
restaurant corridor

更多設計靈感

  • Dark interior space with a stone wall and a concrete wall, featuring a textured and smooth surface respectively工業風室內空間,石材與混凝土牆面
  • Elegant interior design with a marble wall, wooden ceiling, and tasteful decoration現代奢華大理石與木質室內設計
  • Elegant interior space with a black wall featuring a white marble accent, two doors with distinct designs, and a focus on clean lines and minimalist elements優雅亞洲風格室內設計,搭配大理石重點裝飾
  • A modern interior space with a staircase, pink and white colors, and bold contrasting elements現代粉色空間帶樓梯
  • A dimly lit interior space with stone pillars and a mysterious atmosphere, inspired by ancient architecture古風石柱室內設計
  • A modern interior space with a curved wooden wall, suggesting a stylish and contemporary design弧形現代木牆室內設計
  • A room with a red fabric curtain in front of a doorway, adding elegance and separating different areas紅色窗簾的優雅空間
  • A modern interior space with a red wall, green tiles, glass dividers, and lush plants creating a lively atmosphere現代綠洲紅色點綴