FeelDesign LogoFeelDesign

現代餐廳平面圖

連

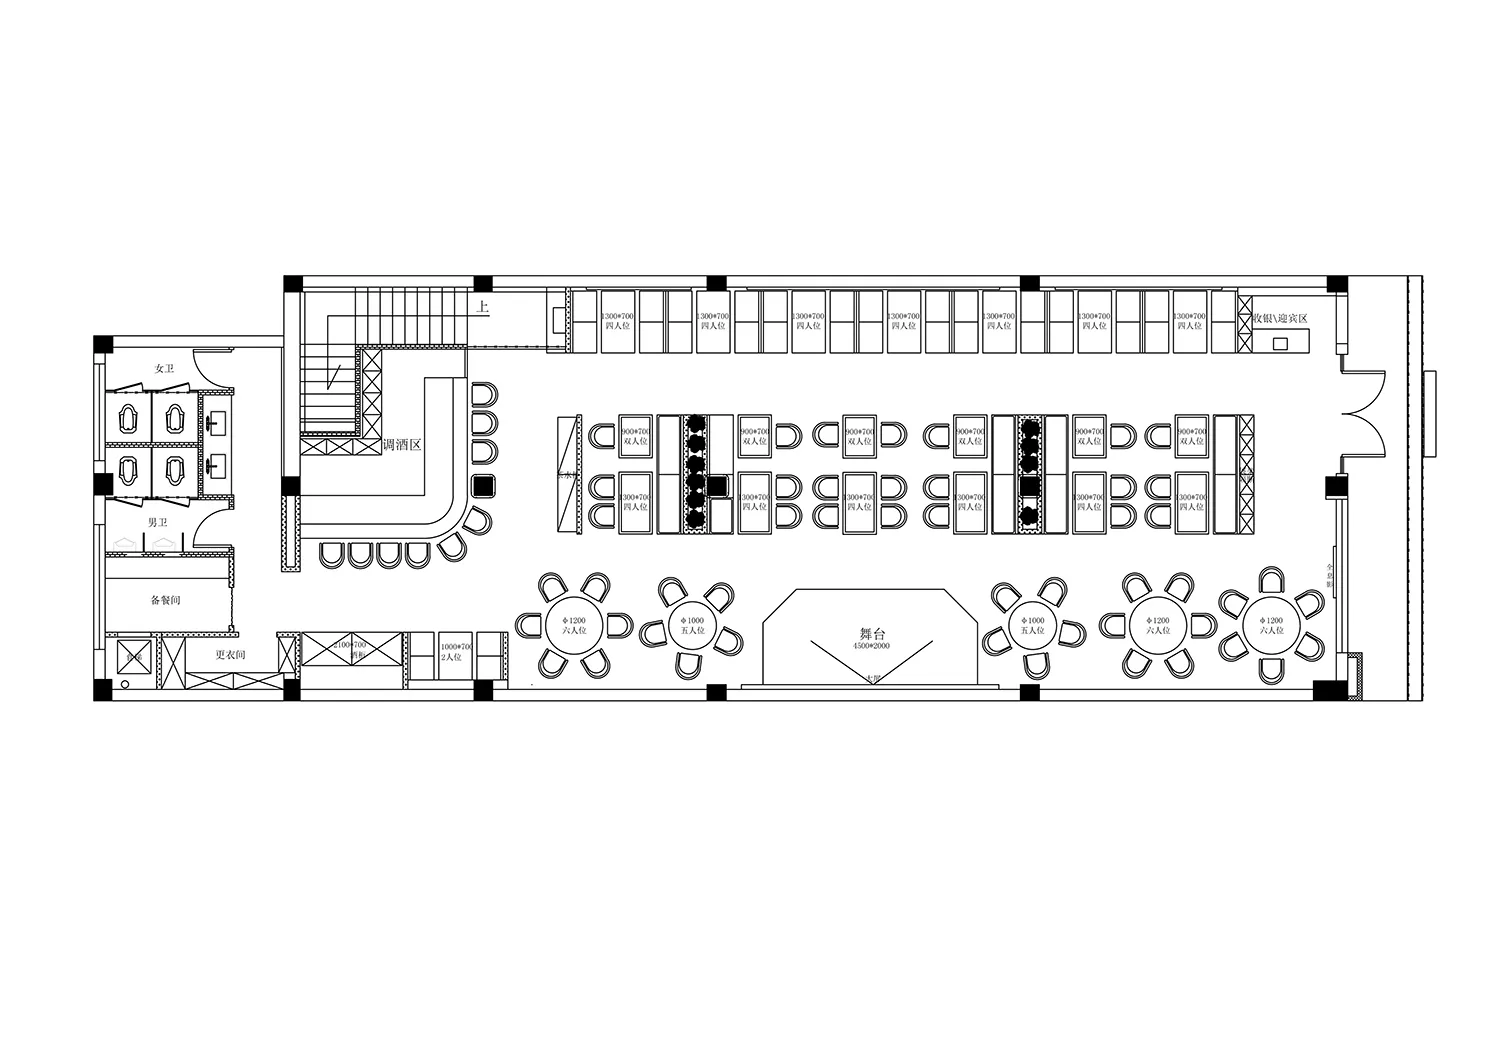
連雲港雲豹音樂餐吧

一間現代餐廳的2D平面圖,簡潔線條、簡約設計和主要是水泥和玻璃材料

現代餐廳平面圖

restaurant・floor plan

標籤

餐廳現代平面圖草圖藍圖簡約

現代餐廳平面圖

restaurant・floor plan

標籤

餐廳現代平面圖草圖藍圖簡約

關於此設計

一間現代餐廳的2D平面圖,簡潔線條、簡約設計和主要是水泥和玻璃材料

風格
restaurant
主題
floor plan

更多設計靈感

  • Detailed restaurant layout including areas like 'La Brasserie', 'Le Bar', 'Le Restaurant', and 'La Cuisine'.餐廳平面配置圖
  • Modern restaurant interior with textured furniture and glass sphere light fixtures現代餐廳 質感家具與玻璃球燈具
  • A modern outdoor restaurant with wooden panels, trees, and large windows overlooking a natural landscape.現代戶外餐廳搭配木質牆板與T
  • A detailed architectural plan of a restaurant interior design, featuring neutral color schemes and functional zoning.中性色系餐廳室內設計平面圖
  • Dimly lit restaurant interior with wooden walls, tables, and chairs, decorated with vases and bowls溫馨木質裝飾餐廳
  • Dimly lit restaurant interior with wooden walls, tables, and chairs, decorated with vases and bowls木質點綴的溫馨餐廳
  • An empty restaurant with wooden tables and chairs arranged in rows, creating a comfortable seating arrangement for guests溫馨木桌餐廳
  • Modern restaurant interior with white walls, green accents, and potted plants, featuring a dining area with tables and chairs綠色調現代餐廳

現代餐廳平面圖

連

連雲港雲豹音樂餐吧

一間現代餐廳的2D平面圖,簡潔線條、簡約設計和主要是水泥和玻璃材料

現代餐廳平面圖

restaurant・floor plan

標籤

餐廳現代平面圖草圖藍圖簡約

現代餐廳平面圖

restaurant・floor plan

標籤

餐廳現代平面圖草圖藍圖簡約

關於此設計

一間現代餐廳的2D平面圖,簡潔線條、簡約設計和主要是水泥和玻璃材料

風格
restaurant
主題
floor plan

更多設計靈感

  • Detailed restaurant layout including areas like 'La Brasserie', 'Le Bar', 'Le Restaurant', and 'La Cuisine'.餐廳平面配置圖
  • Modern restaurant interior with textured furniture and glass sphere light fixtures現代餐廳 質感家具與玻璃球燈具
  • A modern outdoor restaurant with wooden panels, trees, and large windows overlooking a natural landscape.現代戶外餐廳搭配木質牆板與T
  • A detailed architectural plan of a restaurant interior design, featuring neutral color schemes and functional zoning.中性色系餐廳室內設計平面圖
  • Dimly lit restaurant interior with wooden walls, tables, and chairs, decorated with vases and bowls溫馨木質裝飾餐廳
  • Dimly lit restaurant interior with wooden walls, tables, and chairs, decorated with vases and bowls木質點綴的溫馨餐廳
  • An empty restaurant with wooden tables and chairs arranged in rows, creating a comfortable seating arrangement for guests溫馨木桌餐廳
  • Modern restaurant interior with white walls, green accents, and potted plants, featuring a dining area with tables and chairs綠色調現代餐廳