FeelDesign LogoFeelDesign

現代餐廳平面圖

Modern Dining Space
Modern Dining Space

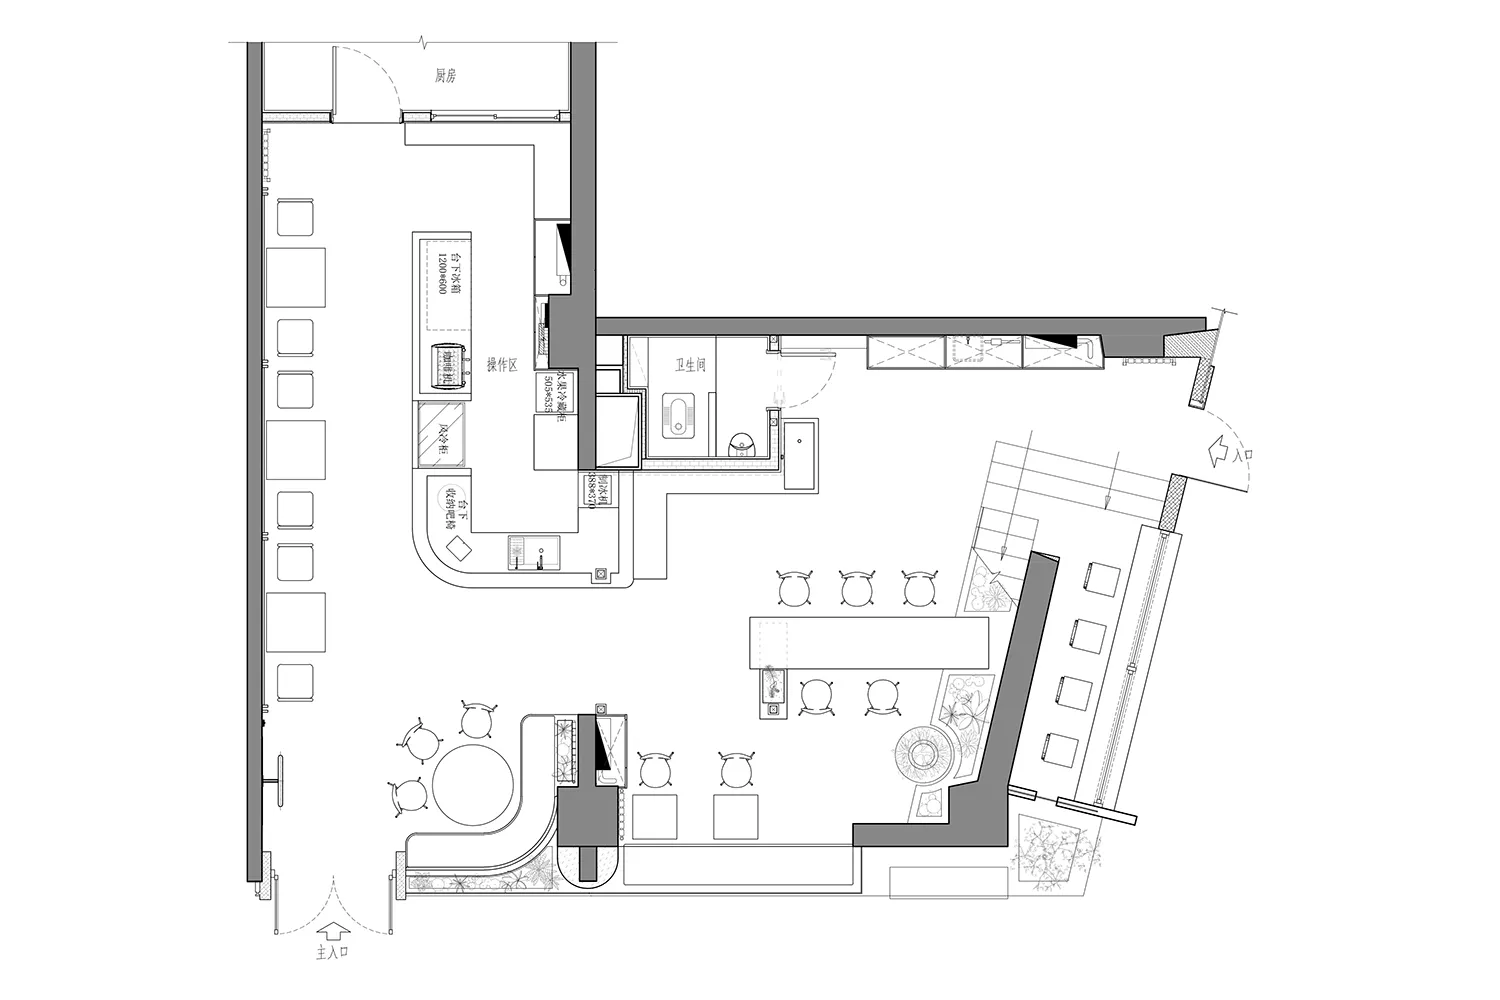
一張詳細的黑白建築平面圖,展示現代餐廳的整體配置,包括廚房、用餐區與營運空間。

現代餐廳平面圖

architecture・paper・restaurant floor plan

Modern Restaurant Layout with Kitchen and Dining Areas

標籤

architectural-planblack-and-whitemodern-restaurantkitchen-operationdining-space

現代餐廳平面圖

architecture・paper・restaurant floor plan

Modern Restaurant Layout with Kitchen and Dining Areas

標籤

architectural-planblack-and-whitemodern-restaurantkitchen-operationdining-space

關於此設計

這張黑白建築平面圖清楚呈現現代餐廳的空間配置,包含廚房與用餐區的相對位置。圖面以精確線條描繪各區域的尺寸與動線,營造專業且清晰的視覺風格。

風格
architecture
材質
paper
主題
restaurant floor plan

更多設計靈感

  • Traditional Japanese building with wooden structure and concrete elements.傳統日式建築 | 木與混凝土
  • Three images showcasing red brick, stone, and old buildings with windows offering city, mountain, and snowy views城市山景與雪景建築風格
  • A modern building with glass and concrete exterior.現代建築玻璃混凝土外觀
  • Implantação, floor-plan diagram in black and white, detailing architectural layout and space organization.Implantação 樓層平面圖
  • Modern residential interior with wooden stairs, glass railings, and metal accents.現代住宅室內:木、玻璃、金屬
  • A section of a wall clad in granite花崗岩牆面室內設計
  • A village scene with a stone wall, dirt road, and trees.村莊石牆小徑
  • A modern house with a glass exterior surrounded by flowering bushes.現代玻璃屋外觀

現代餐廳平面圖

Modern Dining Space

Modern Dining Space

一張詳細的黑白建築平面圖,展示現代餐廳的整體配置,包括廚房、用餐區與營運空間。

現代餐廳平面圖

architecture・paper・restaurant floor plan

Modern Restaurant Layout with Kitchen and Dining Areas

標籤

architectural-planblack-and-whitemodern-restaurantkitchen-operationdining-space

現代餐廳平面圖

architecture・paper・restaurant floor plan

Modern Restaurant Layout with Kitchen and Dining Areas

標籤

architectural-planblack-and-whitemodern-restaurantkitchen-operationdining-space

關於此設計

這張黑白建築平面圖清楚呈現現代餐廳的空間配置,包含廚房與用餐區的相對位置。圖面以精確線條描繪各區域的尺寸與動線,營造專業且清晰的視覺風格。

風格
architecture
材質
paper
主題
restaurant floor plan

更多設計靈感

  • Traditional Japanese building with wooden structure and concrete elements.傳統日式建築 | 木與混凝土
  • Three images showcasing red brick, stone, and old buildings with windows offering city, mountain, and snowy views城市山景與雪景建築風格
  • A modern building with glass and concrete exterior.現代建築玻璃混凝土外觀
  • Implantação, floor-plan diagram in black and white, detailing architectural layout and space organization.Implantação 樓層平面圖
  • Modern residential interior with wooden stairs, glass railings, and metal accents.現代住宅室內:木、玻璃、金屬
  • A section of a wall clad in granite花崗岩牆面室內設計
  • A village scene with a stone wall, dirt road, and trees.村莊石牆小徑
  • A modern house with a glass exterior surrounded by flowering bushes.現代玻璃屋外觀