FeelDesign LogoFeelDesign

現代餐廳平面圖

Classic Dining Collection
Classic Dining Collection

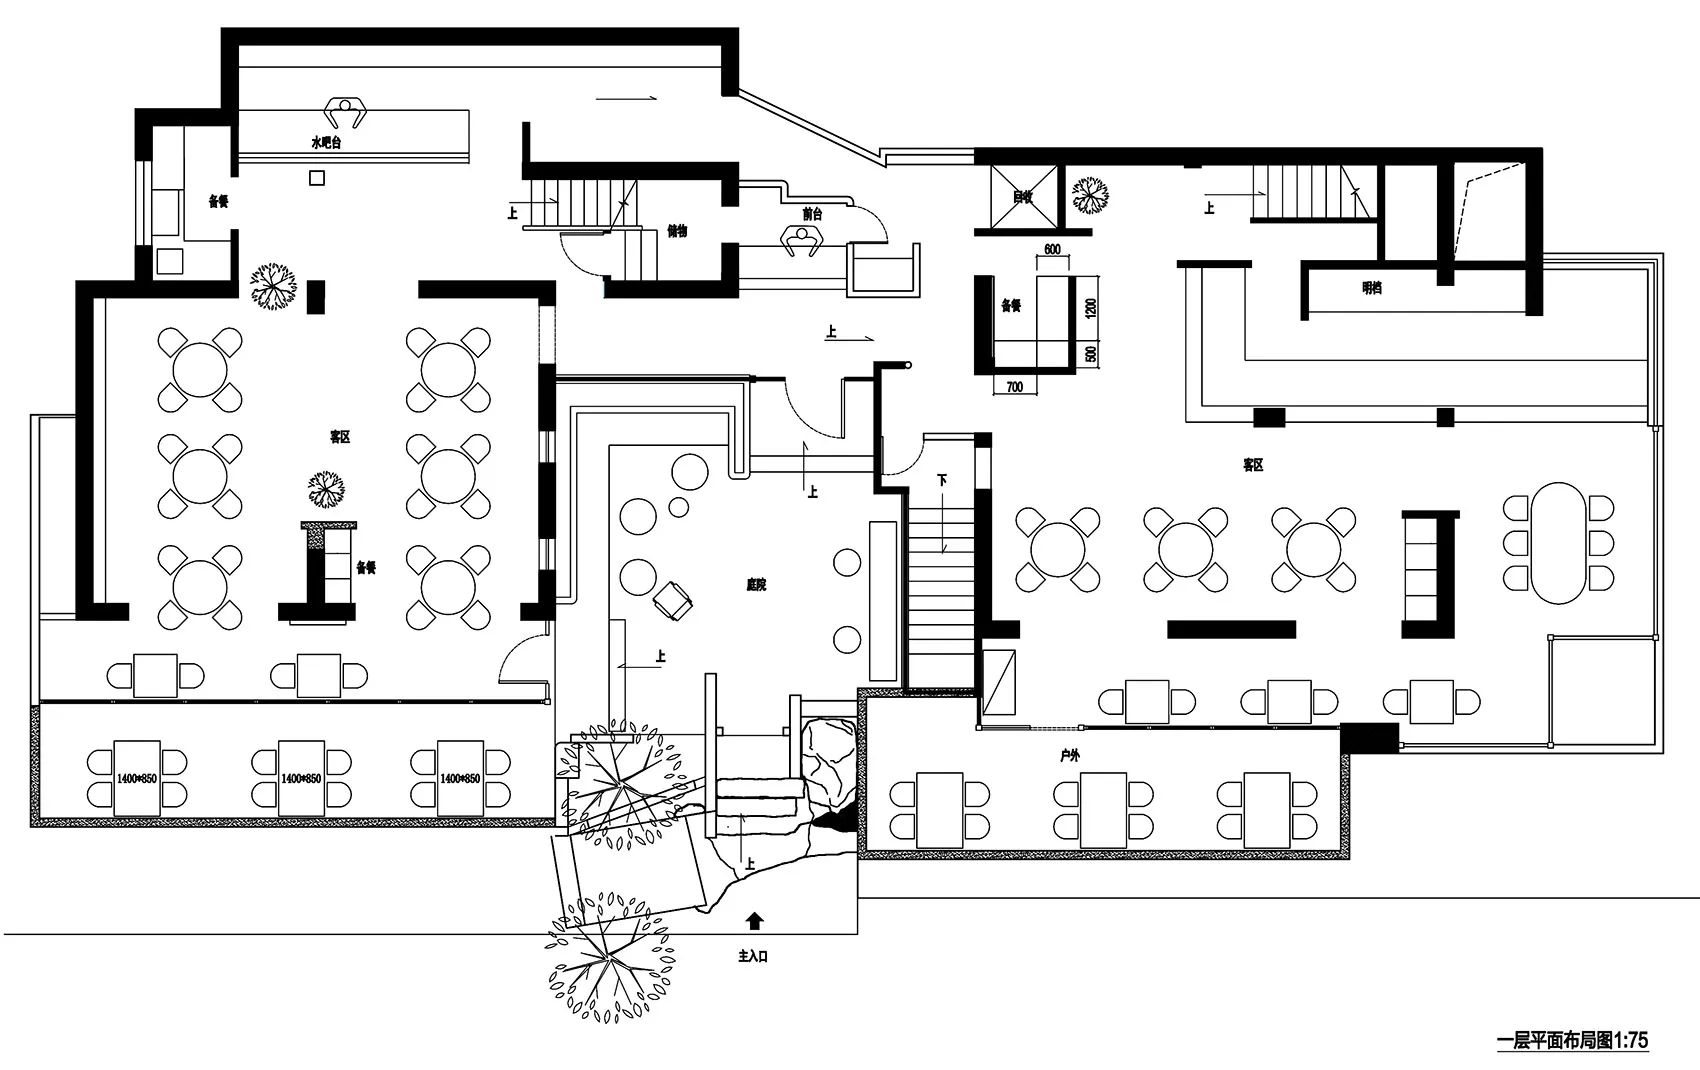
現代餐廳室內的2D建築平面圖。
現代餐廳室內的2D建築平面圖。

現代餐廳平面圖

modern interior・mixed materials・restaurant plan

Modern Restaurant showcasing Floor Plan highlighting Contemporary Design and Functional Layout for Dining Experience.

標籤

現代餐廳平面圖設計室內

現代餐廳平面圖

modern interior・mixed materials・restaurant plan

Modern Restaurant showcasing Floor Plan highlighting Contemporary Design and Functional Layout for Dining Experience.

標籤

現代餐廳平面圖設計室內

關於此設計

這是一張現代餐廳室內的2D建築平面圖,清楚呈現整體空間配置與動線規劃。圖面以簡潔線條表現桌椅、吧台及走道位置,營造專業且舒適的用餐氛圍。

風格
modern interior
材質
mixed materials
主題
restaurant plan

更多設計靈感

  • Modern kitchen with marble countertops and glass elements大理石與玻璃的現代廚房
  • A modern living room featuring a sleek white sofa, a wooden bench, and a marble coffee table with a high black-standing lamp 現代客廳搭配大理石與木質元素
  • A modern-style living room with wooden furniture and lighting fixtures.現代客廳搭配燈光
  • Modern, contemporary living room with minimalist design, featuring a sleek sofa, a flat-screen TV mounted on the wall, and a 現代當代客廳
  • Modern living room with a glass window, white walls, wooden accents, and a comfortable seating area.現代客廳搭配玻璃窗
  • Circular table and cushioned seating arrangement in a modern restaurant interior.現代餐廳皮革座椅與圓桌
  • A modern restaurant interior with concrete walls and curved lighting現代混凝土餐廳室內設計
  • A modern restaurant interior featuring glass walls and a spacious, open design.現代玻璃牆餐廳室內設計

現代餐廳平面圖

Classic Dining Collection

Classic Dining Collection

現代餐廳室內的2D建築平面圖。
現代餐廳室內的2D建築平面圖。

現代餐廳平面圖

modern interior・mixed materials・restaurant plan

Modern Restaurant showcasing Floor Plan highlighting Contemporary Design and Functional Layout for Dining Experience.

標籤

現代餐廳平面圖設計室內

現代餐廳平面圖

modern interior・mixed materials・restaurant plan

Modern Restaurant showcasing Floor Plan highlighting Contemporary Design and Functional Layout for Dining Experience.

標籤

現代餐廳平面圖設計室內

關於此設計

這是一張現代餐廳室內的2D建築平面圖,清楚呈現整體空間配置與動線規劃。圖面以簡潔線條表現桌椅、吧台及走道位置,營造專業且舒適的用餐氛圍。

風格
modern interior
材質
mixed materials
主題
restaurant plan

更多設計靈感

  • Modern kitchen with marble countertops and glass elements大理石與玻璃的現代廚房
  • A modern living room featuring a sleek white sofa, a wooden bench, and a marble coffee table with a high black-standing lamp 現代客廳搭配大理石與木質元素
  • A modern-style living room with wooden furniture and lighting fixtures.現代客廳搭配燈光
  • Modern, contemporary living room with minimalist design, featuring a sleek sofa, a flat-screen TV mounted on the wall, and a 現代當代客廳
  • Modern living room with a glass window, white walls, wooden accents, and a comfortable seating area.現代客廳搭配玻璃窗
  • Circular table and cushioned seating arrangement in a modern restaurant interior.現代餐廳皮革座椅與圓桌
  • A modern restaurant interior with concrete walls and curved lighting現代混凝土餐廳室內設計
  • A modern restaurant interior featuring glass walls and a spacious, open design.現代玻璃牆餐廳室內設計