FeelDesign LogoFeelDesign

現代餐廳平面圖 中性色調

Chic Dining Project
Chic Dining Project

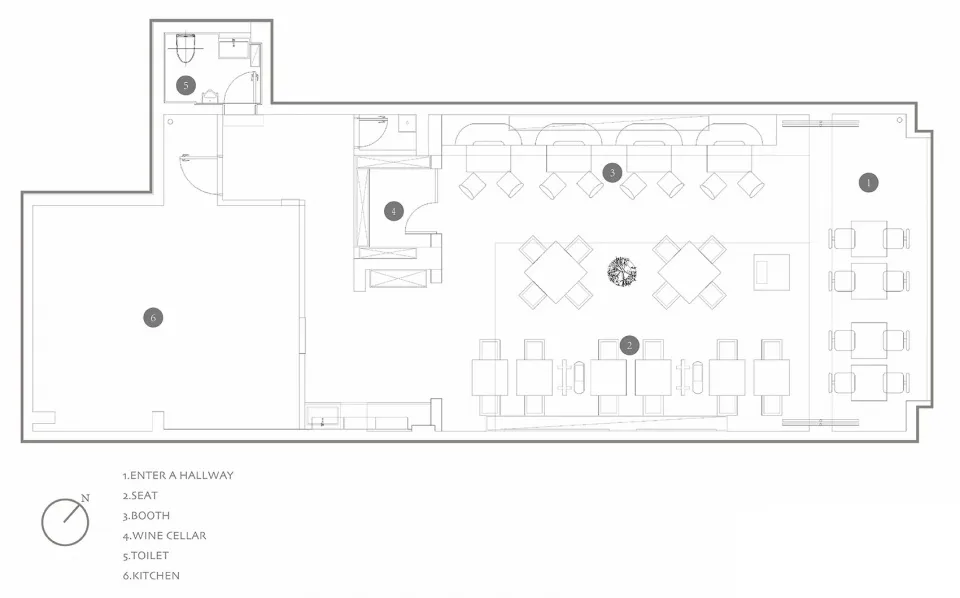
餐廳平面圖的2D建築繪圖,採用中性色系材料並劃分功能區域。

現代餐廳平面圖 中性色調

interior design・neutral tones・restaurant layout

This 2D architectural drawing illustrates a modern restaurant layout with neutral-colored materials and designated areas for seating, booths, a wine cellar, toi

標籤

現代餐廳平面圖中性色室內設計

現代餐廳平面圖 中性色調

interior design・neutral tones・restaurant layout

This 2D architectural drawing illustrates a modern restaurant layout with neutral-colored materials and designated areas for seating, booths, a wine cellar, toi

標籤

現代餐廳平面圖中性色室內設計

關於此設計

這張2D建築繪圖呈現現代餐廳的整體平面配置,運用中性色系材料打造簡潔俐落的空間。圖中清楚標示各功能區域,讓動線與使用需求一目了然。

風格
interior design
材質
neutral tones
主題
restaurant layout

更多設計靈感

  • An interior design image showing a staircase in a cinema hall with a red interior and concrete walls.紅色電影院混凝土
  • A vibrant exterior storefront with colorful glass panes and a neon sign that reads 'LUNEURS'.餐廳外觀 - 彩色玻璃
  • Interior view of a modern living room featuring marble walls and a cozy seating area.現代大理石客廳
  • A modern living room with wooden walls, a fireplace, and a comfortable seating area.現代客廳搭配木質牆面
  • A modern bakery shop with orange concrete walls and a circular ceiling design.橘色混凝土麵包店
  • Minimalist cream-colored entryway with two white fiberglass Bellini chairs, a floating console shelf, framed artwork, and herringbone parquet floor.奶油色玄關與經典貝里尼椅
  • Axonometric interior design ground plan showing architectural details.室內設計平面軸測圖
  • Modern Japanese-style bedroom with hanging paper lantern lights.現代日式臥室燈光

現代餐廳平面圖 中性色調

Chic Dining Project

Chic Dining Project

餐廳平面圖的2D建築繪圖,採用中性色系材料並劃分功能區域。

現代餐廳平面圖 中性色調

interior design・neutral tones・restaurant layout

This 2D architectural drawing illustrates a modern restaurant layout with neutral-colored materials and designated areas for seating, booths, a wine cellar, toi

標籤

現代餐廳平面圖中性色室內設計

現代餐廳平面圖 中性色調

interior design・neutral tones・restaurant layout

This 2D architectural drawing illustrates a modern restaurant layout with neutral-colored materials and designated areas for seating, booths, a wine cellar, toi

標籤

現代餐廳平面圖中性色室內設計

關於此設計

這張2D建築繪圖呈現現代餐廳的整體平面配置,運用中性色系材料打造簡潔俐落的空間。圖中清楚標示各功能區域,讓動線與使用需求一目了然。

風格
interior design
材質
neutral tones
主題
restaurant layout

更多設計靈感

  • An interior design image showing a staircase in a cinema hall with a red interior and concrete walls.紅色電影院混凝土
  • A vibrant exterior storefront with colorful glass panes and a neon sign that reads 'LUNEURS'.餐廳外觀 - 彩色玻璃
  • Interior view of a modern living room featuring marble walls and a cozy seating area.現代大理石客廳
  • A modern living room with wooden walls, a fireplace, and a comfortable seating area.現代客廳搭配木質牆面
  • A modern bakery shop with orange concrete walls and a circular ceiling design.橘色混凝土麵包店
  • Minimalist cream-colored entryway with two white fiberglass Bellini chairs, a floating console shelf, framed artwork, and herringbone parquet floor.奶油色玄關與經典貝里尼椅
  • Axonometric interior design ground plan showing architectural details.室內設計平面軸測圖
  • Modern Japanese-style bedroom with hanging paper lantern lights.現代日式臥室燈光