FeelDesign LogoFeelDesign

現代餐廳走廊木質混凝土植栽

Sophisticated Dining Concept
Sophisticated Dining Concept

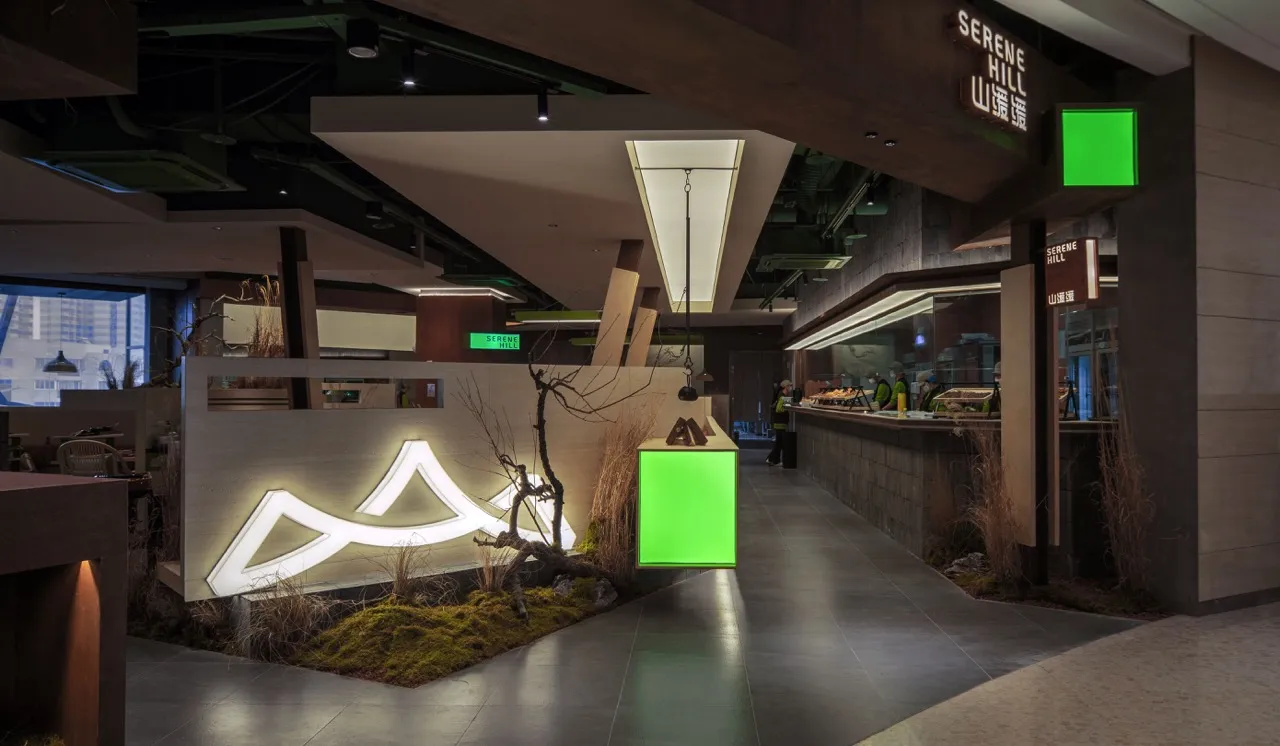
現代餐廳走廊,融合木質元素與混凝土材質,點綴綠植並以綠色燈光照亮。

現代餐廳走廊木質混凝土植栽

interior design・wood concrete plants・restaurant hallway

Modern Design Features Wood, Concrete, and Greenery For Casual Dining Experience.

標籤

室內設計現代餐廳走廊木質混凝土

現代餐廳走廊木質混凝土植栽

interior design・wood concrete plants・restaurant hallway

Modern Design Features Wood, Concrete, and Greenery For Casual Dining Experience.

標籤

室內設計現代餐廳走廊木質混凝土

關於此設計

這條現代餐廳走廊以木質與混凝土材質交織,營造簡潔俐落的空間氛圍。綠植點綴其間,柔化硬朗線條。綠色燈光灑落,增添寧靜舒適的用餐過渡體驗。

風格
interior design
材質
wood concrete plants
主題
restaurant hallway

更多設計靈感

  • A room with a circular arrangement of wooden beams and columns creating a warm and natural atmosphere木柱圓形排列展現自然之美
  • Abstract interior design featuring wooden panels in various shapes and sizes, creating a sense of depth and complexity in a modern and minimalistic space現代木質面板安裝
  • Architectural rendering of a modern building interior with various rooms and spaces, showcasing a functional and organized layout現代多房間室內設計,機能布局
  • Modern interior design featuring a black wall with a metal vase, two benches, and a cup, in a minimalist style現代極簡空間搭配金屬花瓶
  • Asian-style interior design with wooden floors and walls, featuring a large wooden door, two chairs, and a vase on a surface near the right wall, creating a calm and inviting atmosphere亞洲風格木質內裝設計
  • Asian-style interior with wooden walls and floors, featuring a large open area with a doorway, chairs, and a vase, creating a calm and inviting atmosphere木質點綴的傳統亞洲空間
  • A modern interior space with a long row of suspended lights creating depth and dimension現代極簡懸吊燈光室內設計
  • A warm and inviting interior space with a large wooden wall featuring three potted plants at different levels, adding a touch of greenery and life to the space綠植木牆

現代餐廳走廊木質混凝土植栽

Sophisticated Dining Concept

Sophisticated Dining Concept

現代餐廳走廊,融合木質元素與混凝土材質,點綴綠植並以綠色燈光照亮。

現代餐廳走廊木質混凝土植栽

interior design・wood concrete plants・restaurant hallway

Modern Design Features Wood, Concrete, and Greenery For Casual Dining Experience.

標籤

室內設計現代餐廳走廊木質混凝土

現代餐廳走廊木質混凝土植栽

interior design・wood concrete plants・restaurant hallway

Modern Design Features Wood, Concrete, and Greenery For Casual Dining Experience.

標籤

室內設計現代餐廳走廊木質混凝土

關於此設計

這條現代餐廳走廊以木質與混凝土材質交織,營造簡潔俐落的空間氛圍。綠植點綴其間,柔化硬朗線條。綠色燈光灑落,增添寧靜舒適的用餐過渡體驗。

風格
interior design
材質
wood concrete plants
主題
restaurant hallway

更多設計靈感

  • A room with a circular arrangement of wooden beams and columns creating a warm and natural atmosphere木柱圓形排列展現自然之美
  • Abstract interior design featuring wooden panels in various shapes and sizes, creating a sense of depth and complexity in a modern and minimalistic space現代木質面板安裝
  • Architectural rendering of a modern building interior with various rooms and spaces, showcasing a functional and organized layout現代多房間室內設計,機能布局
  • Modern interior design featuring a black wall with a metal vase, two benches, and a cup, in a minimalist style現代極簡空間搭配金屬花瓶
  • Asian-style interior design with wooden floors and walls, featuring a large wooden door, two chairs, and a vase on a surface near the right wall, creating a calm and inviting atmosphere亞洲風格木質內裝設計
  • Asian-style interior with wooden walls and floors, featuring a large open area with a doorway, chairs, and a vase, creating a calm and inviting atmosphere木質點綴的傳統亞洲空間
  • A modern interior space with a long row of suspended lights creating depth and dimension現代極簡懸吊燈光室內設計
  • A warm and inviting interior space with a large wooden wall featuring three potted plants at different levels, adding a touch of greenery and life to the space綠植木牆