FeelDesign LogoFeelDesign

現代餐廳室內 2D 平面圖

Modern Bar Design
Modern Bar Design

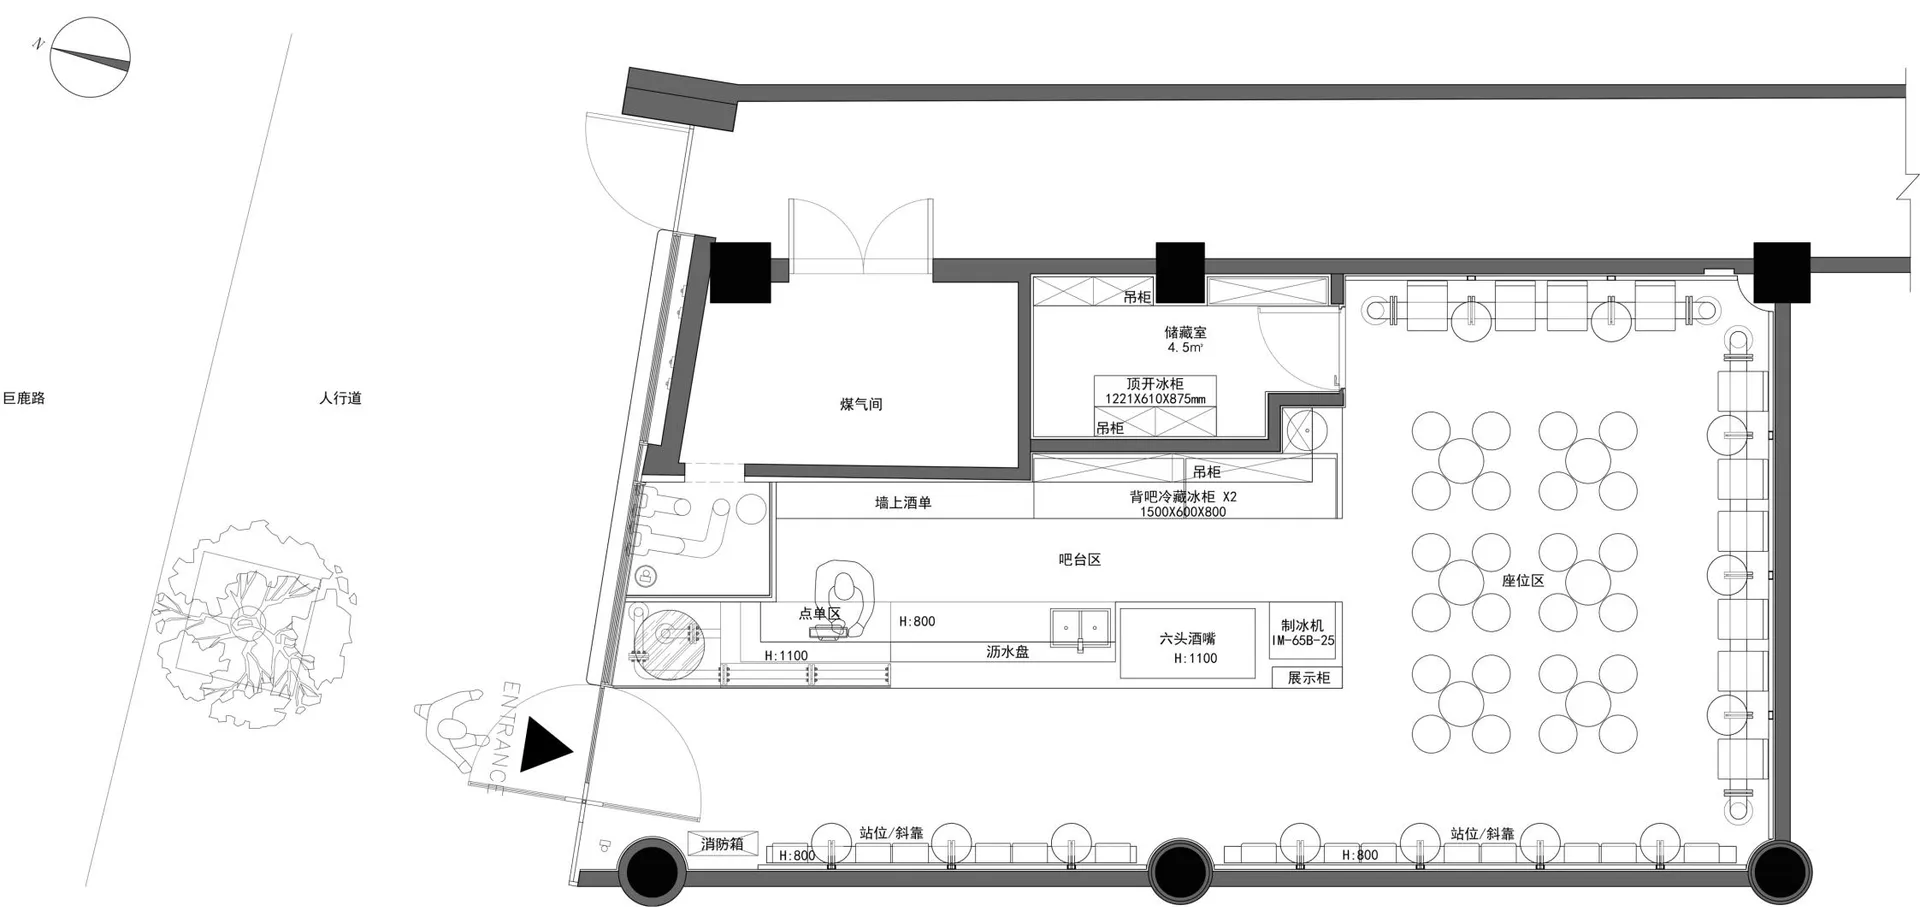
現代餐廳室內的 2D 建築圖,展現混搭材質與當代設計。

現代餐廳室內 2D 平面圖

interior design・mixed materials・restaurant

Modern Restaurant showcasing Open Plan Design for Casual Dining Experience.

標籤

現代餐廳室內2D平面圖

現代餐廳室內 2D 平面圖

interior design・mixed materials・restaurant

Modern Restaurant showcasing Open Plan Design for Casual Dining Experience.

標籤

現代餐廳室內2D平面圖

關於此設計

這張 2D 建築圖呈現現代餐廳的室內配置,運用混搭材質營造當代風格。圖面清楚標示空間動線與家具擺設,呈現簡潔俐落的設計語彙。

風格
interior design
材質
mixed materials
主題
restaurant

更多設計靈感

  • A minimalist interior space featuring a wooden bench in front of a brown wall, with a simple and elegant design木質長椅與棕色牆面的室內設計
  • Modern interior design featuring a textured concrete block wall with two lights and a minimalist aesthetic現代極簡風格的水泥磚室內設計
  • A luxurious interior with a large golden metal bird sculpture in front of a crown-patterned wall金色鳥雕飾的奢華室內設計
  • A modern interior space with a curved metal structure, steel walls, multiple windows, and potted plants現代室內彎曲金屬裝飾
  • Modern interior with multiple rooms, including dining, living, and bedroom spaces, featuring a functional layout with chairs and couches現代多功能空間室內設計
  • Warm and inviting interior space with a red accent wall, a staircase, and a bottle on a surface, lit by two lamps溫馨紅色重點牆住宅
  • An Asian woman poses in front of a black wall in a contemporary interior with a bench and artistic composition極簡室內中的當代亞洲女性
  • Interior space with wooden doors in a cement wall and a doorway with a stone wall, featuring a yellow hanging light bulb for warmth and modern style現代室內空間,木門與石牆設計

現代餐廳室內 2D 平面圖

Modern Bar Design

Modern Bar Design

現代餐廳室內的 2D 建築圖,展現混搭材質與當代設計。

現代餐廳室內 2D 平面圖

interior design・mixed materials・restaurant

Modern Restaurant showcasing Open Plan Design for Casual Dining Experience.

標籤

現代餐廳室內2D平面圖

現代餐廳室內 2D 平面圖

interior design・mixed materials・restaurant

Modern Restaurant showcasing Open Plan Design for Casual Dining Experience.

標籤

現代餐廳室內2D平面圖

關於此設計

這張 2D 建築圖呈現現代餐廳的室內配置,運用混搭材質營造當代風格。圖面清楚標示空間動線與家具擺設,呈現簡潔俐落的設計語彙。

風格
interior design
材質
mixed materials
主題
restaurant

更多設計靈感

  • A minimalist interior space featuring a wooden bench in front of a brown wall, with a simple and elegant design木質長椅與棕色牆面的室內設計
  • Modern interior design featuring a textured concrete block wall with two lights and a minimalist aesthetic現代極簡風格的水泥磚室內設計
  • A luxurious interior with a large golden metal bird sculpture in front of a crown-patterned wall金色鳥雕飾的奢華室內設計
  • A modern interior space with a curved metal structure, steel walls, multiple windows, and potted plants現代室內彎曲金屬裝飾
  • Modern interior with multiple rooms, including dining, living, and bedroom spaces, featuring a functional layout with chairs and couches現代多功能空間室內設計
  • Warm and inviting interior space with a red accent wall, a staircase, and a bottle on a surface, lit by two lamps溫馨紅色重點牆住宅
  • An Asian woman poses in front of a black wall in a contemporary interior with a bench and artistic composition極簡室內中的當代亞洲女性
  • Interior space with wooden doors in a cement wall and a doorway with a stone wall, featuring a yellow hanging light bulb for warmth and modern style現代室內空間,木門與石牆設計