FeelDesign LogoFeelDesign

現代餐廳室內咖啡廳

Elegant Cafe Design
Elegant Cafe Design

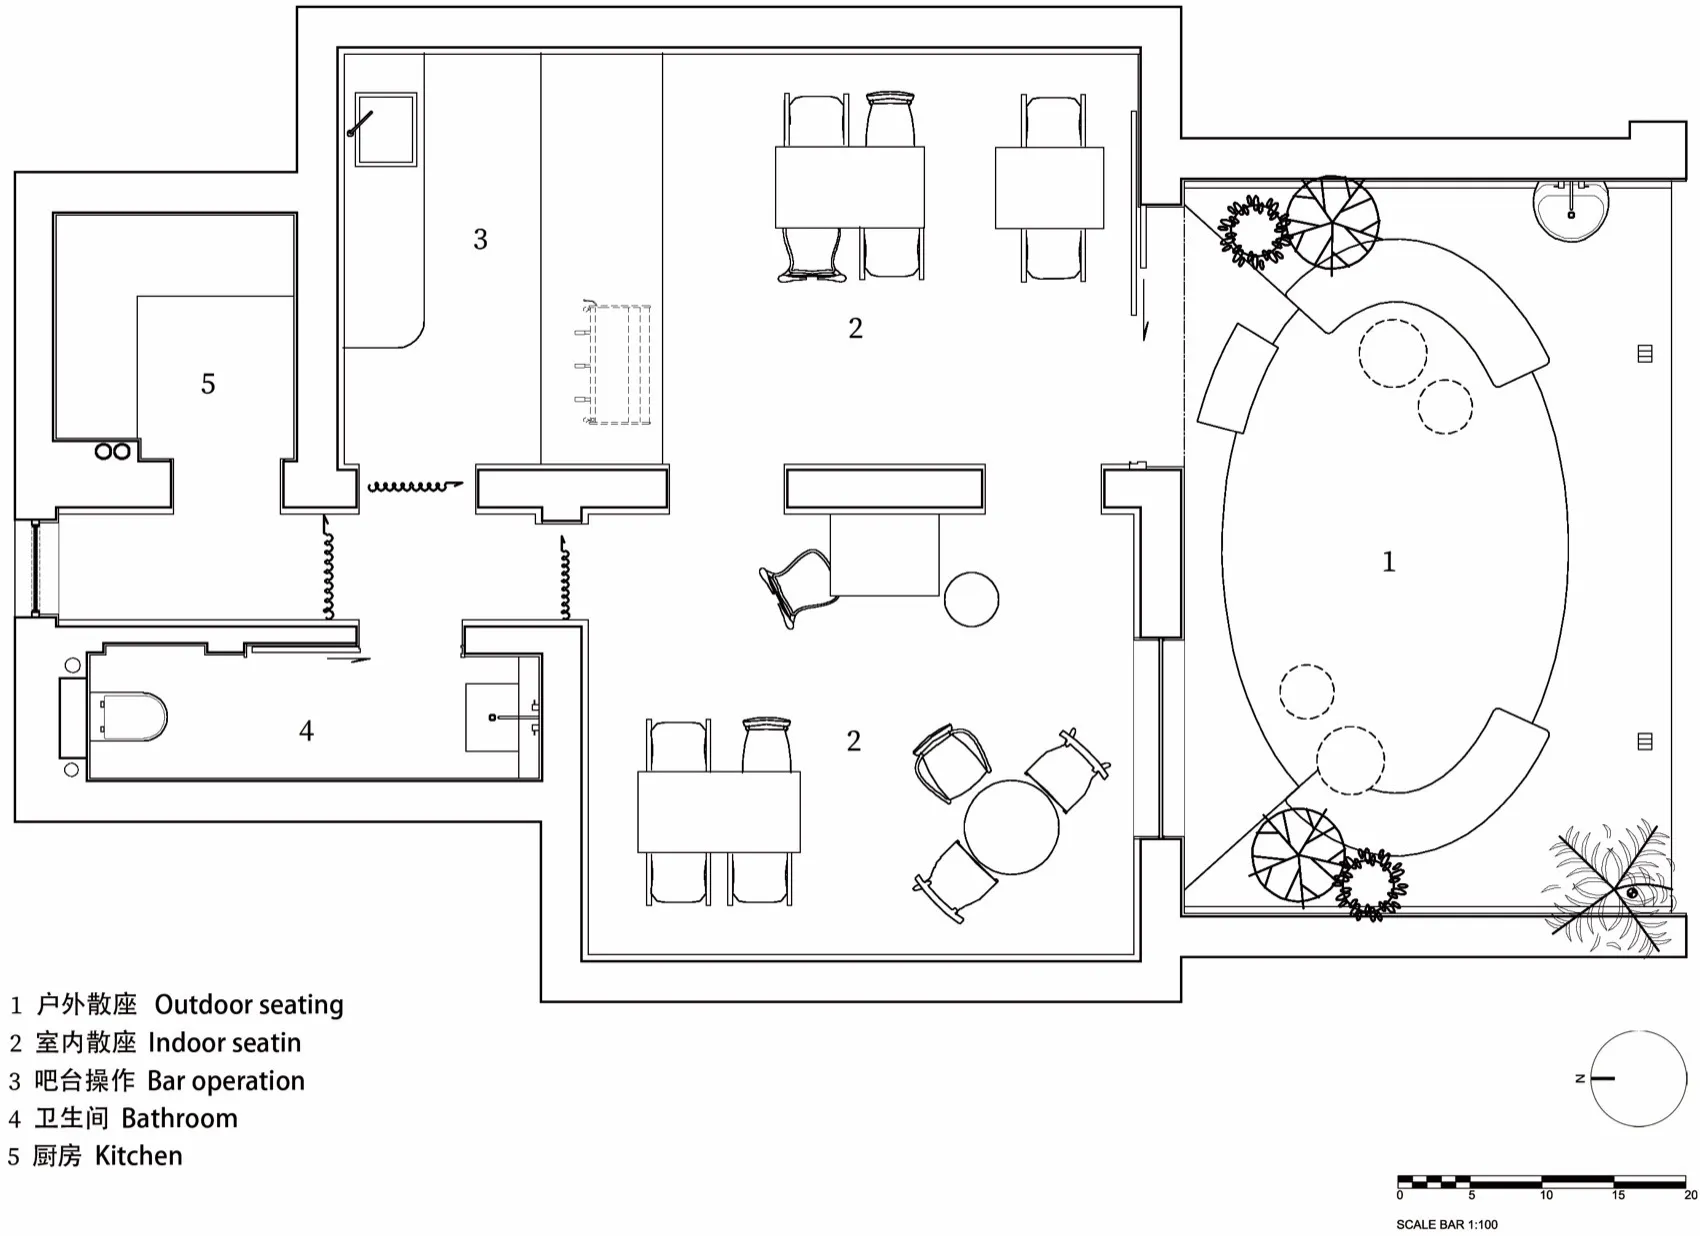
現代餐廳室內詳細平面圖,包含戶外座位區、室內座位區、吧台操作區、衛浴以及廚房

現代餐廳室內咖啡廳

interior design・mixed materials・restaurant space

A detailed design plan showcasing a modern restaurant cafe with multiple seating areas, bar operations, and various functional zones optimized for customer expe

標籤

modernrestaurantinteriorcafedesign-plan

現代餐廳室內咖啡廳

interior design・mixed materials・restaurant space

A detailed design plan showcasing a modern restaurant cafe with multiple seating areas, bar operations, and various functional zones optimized for customer expe

標籤

modernrestaurantinteriorcafedesign-plan

關於此設計

這張圖呈現現代餐廳的詳細平面配置,清楚標示室內外座位、吧台操作區、衛浴與廚房位置。整體設計強調流暢動線與功能分區,營造舒適且實用的用餐氛圍。

風格
interior design
材質
mixed materials
主題
restaurant space

更多設計靈感

  • Modern, minimalist living room with a high, pitched ceiling, large windows, and a white sofa.現代室內客廳牆面
  • A stylish, wooden bedroom with arched ceiling, large windows, and a comfortable bed.現代木質臥室
  • Close-up of a modern black kitchen drawer with cutlery organizers, featuring a sleek, organized storage solution.現代黑色廚房收納系統
  • Modern bar counter made of marble with black leather stools現代大理石吧檯
  • A minimalist studio featuring a small wooden stool with a vase of wilted flowers and a framed painting of flowers on the wall極簡工作室 木質與陶藝
  • A modern living room with a bamboo ball sculpture and stone walls.現代客廳搭配竹球雕塑
  • A spacious, modern kitchen with wooden furniture and a marble countertop.現代木質廚房室內
  • Modern interior design featuring a living room with white curtains, minimalist furniture, and natural light.現代室內設計搭配窗簾

現代餐廳室內咖啡廳

Elegant Cafe Design

Elegant Cafe Design

現代餐廳室內詳細平面圖,包含戶外座位區、室內座位區、吧台操作區、衛浴以及廚房

現代餐廳室內咖啡廳

interior design・mixed materials・restaurant space

A detailed design plan showcasing a modern restaurant cafe with multiple seating areas, bar operations, and various functional zones optimized for customer expe

標籤

modernrestaurantinteriorcafedesign-plan

現代餐廳室內咖啡廳

interior design・mixed materials・restaurant space

A detailed design plan showcasing a modern restaurant cafe with multiple seating areas, bar operations, and various functional zones optimized for customer expe

標籤

modernrestaurantinteriorcafedesign-plan

關於此設計

這張圖呈現現代餐廳的詳細平面配置,清楚標示室內外座位、吧台操作區、衛浴與廚房位置。整體設計強調流暢動線與功能分區,營造舒適且實用的用餐氛圍。

風格
interior design
材質
mixed materials
主題
restaurant space

更多設計靈感

  • Modern, minimalist living room with a high, pitched ceiling, large windows, and a white sofa.現代室內客廳牆面
  • A stylish, wooden bedroom with arched ceiling, large windows, and a comfortable bed.現代木質臥室
  • Close-up of a modern black kitchen drawer with cutlery organizers, featuring a sleek, organized storage solution.現代黑色廚房收納系統
  • Modern bar counter made of marble with black leather stools現代大理石吧檯
  • A minimalist studio featuring a small wooden stool with a vase of wilted flowers and a framed painting of flowers on the wall極簡工作室 木質與陶藝
  • A modern living room with a bamboo ball sculpture and stone walls.現代客廳搭配竹球雕塑
  • A spacious, modern kitchen with wooden furniture and a marble countertop.現代木質廚房室內
  • Modern interior design featuring a living room with white curtains, minimalist furniture, and natural light.現代室內設計搭配窗簾