FeelDesign LogoFeelDesign

現代玻璃牆餐廳室內設計

Luxurious Floor Plan Concept
Luxurious Floor Plan Concept

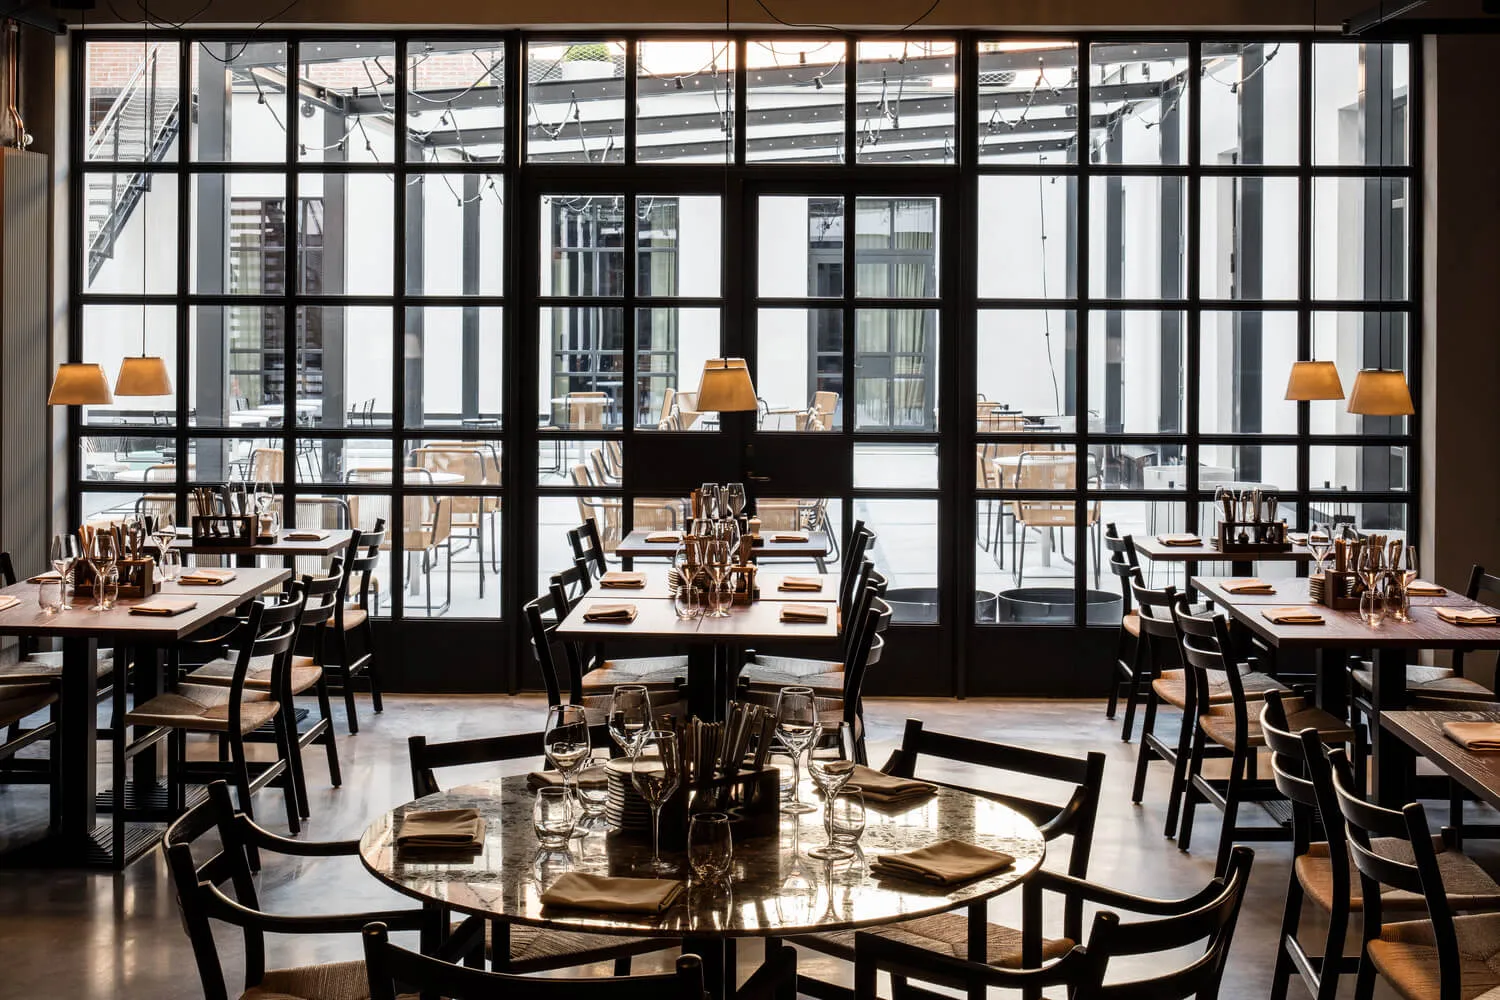
現代餐廳室內設計,搭配玻璃牆與開放式格局。

現代玻璃牆餐廳室內設計

interior design・modern interior・restaurant interior

Modern restaurant interior featuring sleek design elements, large glass windows, and an open floor plan.

標籤

modern-interiorrestaurant-designglass-wallsopen-layoutcontemporary-style

現代玻璃牆餐廳室內設計

interior design・modern interior・restaurant interior

Modern restaurant interior featuring sleek design elements, large glass windows, and an open floor plan.

標籤

modern-interiorrestaurant-designglass-wallsopen-layoutcontemporary-style

關於此設計

這間現代餐廳採用大面玻璃牆,營造通透開放的空間感。室內以簡潔線條與自然光線為主,呈現當代風格的舒適氛圍。

風格
interior design
材質
modern interior
主題
restaurant interior

更多設計靈感

  • A modern bathroom featuring black marble walls, a floating vanity with a white sink, and a vase of flowers by the window.現代黑色大理石衛浴
  • A modern office space featuring wood, glass, and concrete materials.現代辦公空間,融合木質、玻璃與混凝土
  • Modern living room featuring a white sofa and black armrests in a contemporary design.現代客廳搭配白色沙發與黑色扶手
  • A sleek, modern office space featuring black aluminum panels, a minimalist design, and red accents.現代室內黑色鋁材空間
  • Modern minimalist living room featuring a glass wall display case showcasing various architectural models and a comfortable s現代簡約客廳室內設計
  • Modern living room with wood floor, white walls, and a red and white striped chair.現代木質客廳室內設計
  • Modern, white-themed living room featuring a cozy sofa, minimalist chairs, and abstract art, designed for comfort and style.現代白色客廳
  • A bedroom featuring a bed with a neutral-toned blanket and matching curtains, set against a white wall with a skylight.中性色調臥室室內設計

現代玻璃牆餐廳室內設計

Luxurious Floor Plan Concept

Luxurious Floor Plan Concept

現代餐廳室內設計,搭配玻璃牆與開放式格局。

現代玻璃牆餐廳室內設計

interior design・modern interior・restaurant interior

Modern restaurant interior featuring sleek design elements, large glass windows, and an open floor plan.

標籤

modern-interiorrestaurant-designglass-wallsopen-layoutcontemporary-style

現代玻璃牆餐廳室內設計

interior design・modern interior・restaurant interior

Modern restaurant interior featuring sleek design elements, large glass windows, and an open floor plan.

標籤

modern-interiorrestaurant-designglass-wallsopen-layoutcontemporary-style

關於此設計

這間現代餐廳採用大面玻璃牆,營造通透開放的空間感。室內以簡潔線條與自然光線為主,呈現當代風格的舒適氛圍。

風格
interior design
材質
modern interior
主題
restaurant interior

更多設計靈感

  • A modern bathroom featuring black marble walls, a floating vanity with a white sink, and a vase of flowers by the window.現代黑色大理石衛浴
  • A modern office space featuring wood, glass, and concrete materials.現代辦公空間,融合木質、玻璃與混凝土
  • Modern living room featuring a white sofa and black armrests in a contemporary design.現代客廳搭配白色沙發與黑色扶手
  • A sleek, modern office space featuring black aluminum panels, a minimalist design, and red accents.現代室內黑色鋁材空間
  • Modern minimalist living room featuring a glass wall display case showcasing various architectural models and a comfortable s現代簡約客廳室內設計
  • Modern living room with wood floor, white walls, and a red and white striped chair.現代木質客廳室內設計
  • Modern, white-themed living room featuring a cozy sofa, minimalist chairs, and abstract art, designed for comfort and style.現代白色客廳
  • A bedroom featuring a bed with a neutral-toned blanket and matching curtains, set against a white wall with a skylight.中性色調臥室室內設計