FeelDesign LogoFeelDesign

現代餐廳室內設計搭配白色混凝土

Industrial Living Room Concept
Industrial Living Room Concept

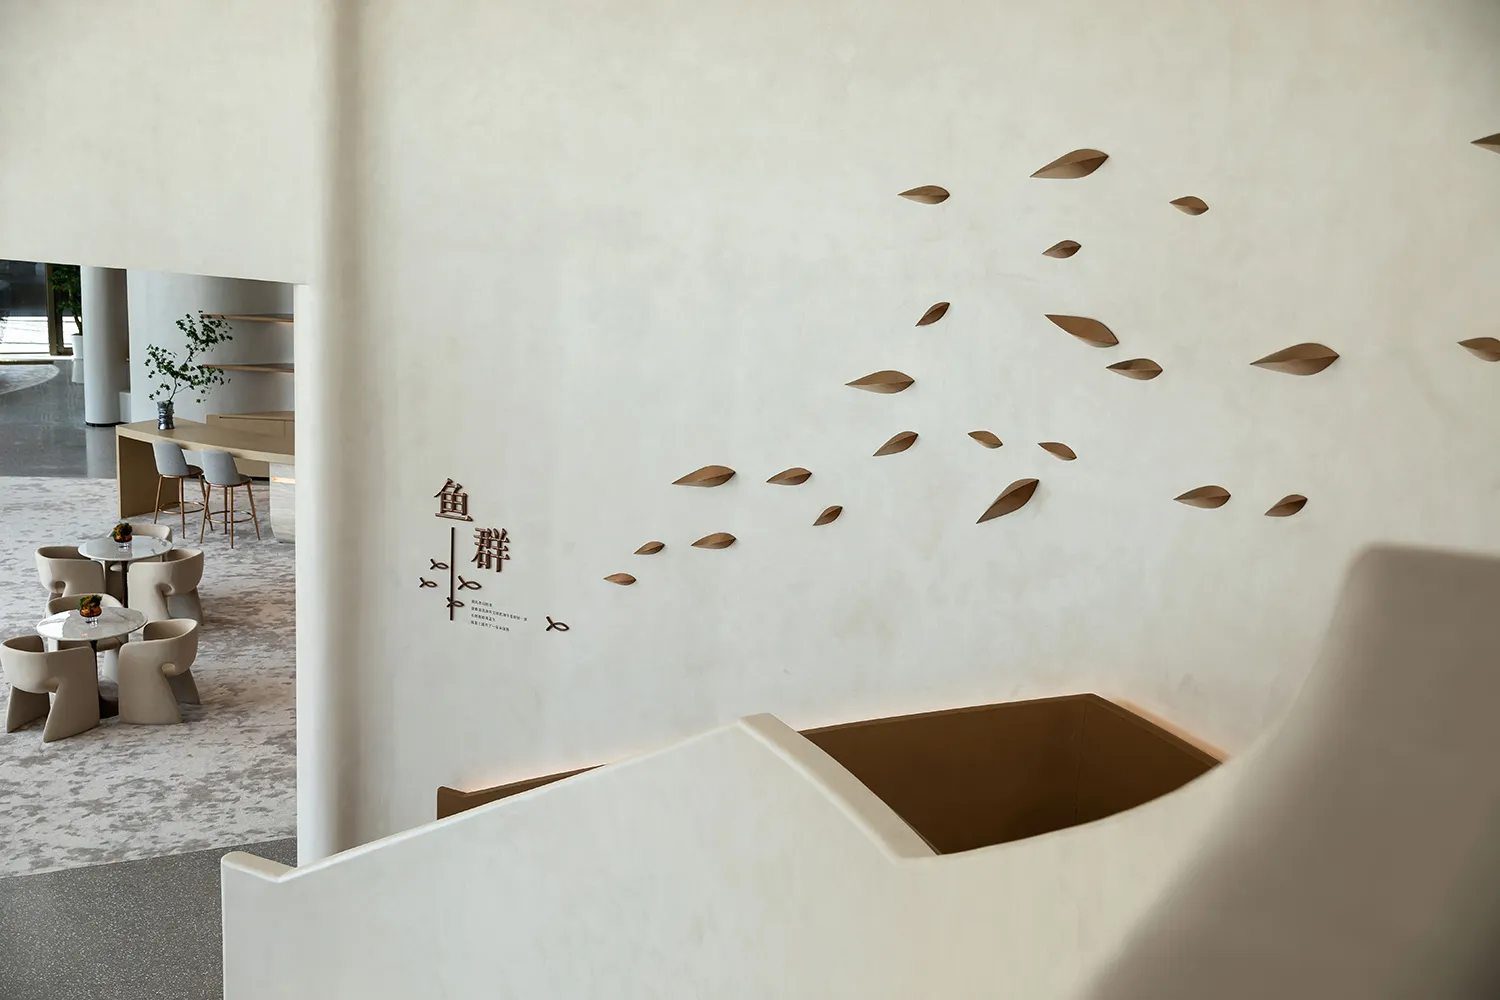
現代餐廳室內空間,白色混凝土牆面搭配懸浮式樓梯。

現代餐廳室內設計搭配白色混凝土

interior design・white concrete・restaurant interior

Minimalist Restaurant Interior featuring White Concrete Materials for Modern and Elegant Atmosphere.

標籤

interior-designmodern-restaurantwhite-concrete-materialsminimalist-designrestaurant-atmosphere

現代餐廳室內設計搭配白色混凝土

interior design・white concrete・restaurant interior

Minimalist Restaurant Interior featuring White Concrete Materials for Modern and Elegant Atmosphere.

標籤

interior-designmodern-restaurantwhite-concrete-materialsminimalist-designrestaurant-atmosphere

關於此設計

這間現代餐廳採用白色混凝土牆面,營造簡潔俐落的視覺效果。懸浮式樓梯在空間中輕盈延伸,增添層次與動感。整體氛圍簡約而富有設計感,適合追求純粹美學的用餐體驗。

風格
interior design
材質
white concrete
主題
restaurant interior

更多設計靈感

  • A minimalist room with a long hallway and bottles lined up along the wall, creating a clean and organized appearance空曠白色空間搭配線性瓶飾陳列
  • A minimalist room with a long hallway and bottles lined up along the wall, creating a clean and organized appearance空曠白色空間搭配線性瓶飾陳列
  • A modern interior space with a minimalist aesthetic, featuring a white-painted room with a wall-mounted light fixture and a round light source creating a warm atmosphere現代極簡白色牆面室內設計
  • Interior design featuring a black wall and a large window with two smaller windows, allowing natural light into the space現代空間:黑牆與大窗設計
  • Interior design featuring a black wall and a large window with two smaller windows, allowing natural light into the space現代空間:黑牆與大窗設計
  • A modern interior space with a spiral staircase surrounded by plants, wooden stairs, and a pleasant atmosphere現代室內空間,螺旋樓梯環繞綠植
  • A modern interior space with a large window, natural light, and a tree branch as a design element樹枝元素的現代室內設計
  • A modern interior space with a large window, natural light, and a tree branch as a design element樹枝元素的現代室內設計

現代餐廳室內設計搭配白色混凝土

Industrial Living Room Concept

Industrial Living Room Concept

現代餐廳室內空間,白色混凝土牆面搭配懸浮式樓梯。

現代餐廳室內設計搭配白色混凝土

interior design・white concrete・restaurant interior

Minimalist Restaurant Interior featuring White Concrete Materials for Modern and Elegant Atmosphere.

標籤

interior-designmodern-restaurantwhite-concrete-materialsminimalist-designrestaurant-atmosphere

現代餐廳室內設計搭配白色混凝土

interior design・white concrete・restaurant interior

Minimalist Restaurant Interior featuring White Concrete Materials for Modern and Elegant Atmosphere.

標籤

interior-designmodern-restaurantwhite-concrete-materialsminimalist-designrestaurant-atmosphere

關於此設計

這間現代餐廳採用白色混凝土牆面,營造簡潔俐落的視覺效果。懸浮式樓梯在空間中輕盈延伸,增添層次與動感。整體氛圍簡約而富有設計感,適合追求純粹美學的用餐體驗。

風格
interior design
材質
white concrete
主題
restaurant interior

更多設計靈感

  • A minimalist room with a long hallway and bottles lined up along the wall, creating a clean and organized appearance空曠白色空間搭配線性瓶飾陳列
  • A minimalist room with a long hallway and bottles lined up along the wall, creating a clean and organized appearance空曠白色空間搭配線性瓶飾陳列
  • A modern interior space with a minimalist aesthetic, featuring a white-painted room with a wall-mounted light fixture and a round light source creating a warm atmosphere現代極簡白色牆面室內設計
  • Interior design featuring a black wall and a large window with two smaller windows, allowing natural light into the space現代空間:黑牆與大窗設計
  • Interior design featuring a black wall and a large window with two smaller windows, allowing natural light into the space現代空間:黑牆與大窗設計
  • A modern interior space with a spiral staircase surrounded by plants, wooden stairs, and a pleasant atmosphere現代室內空間,螺旋樓梯環繞綠植
  • A modern interior space with a large window, natural light, and a tree branch as a design element樹枝元素的現代室內設計
  • A modern interior space with a large window, natural light, and a tree branch as a design element樹枝元素的現代室內設計