FeelDesign LogoFeelDesign

現代餐廳木質室內設計

Industrial Dining Project
Industrial Dining Project

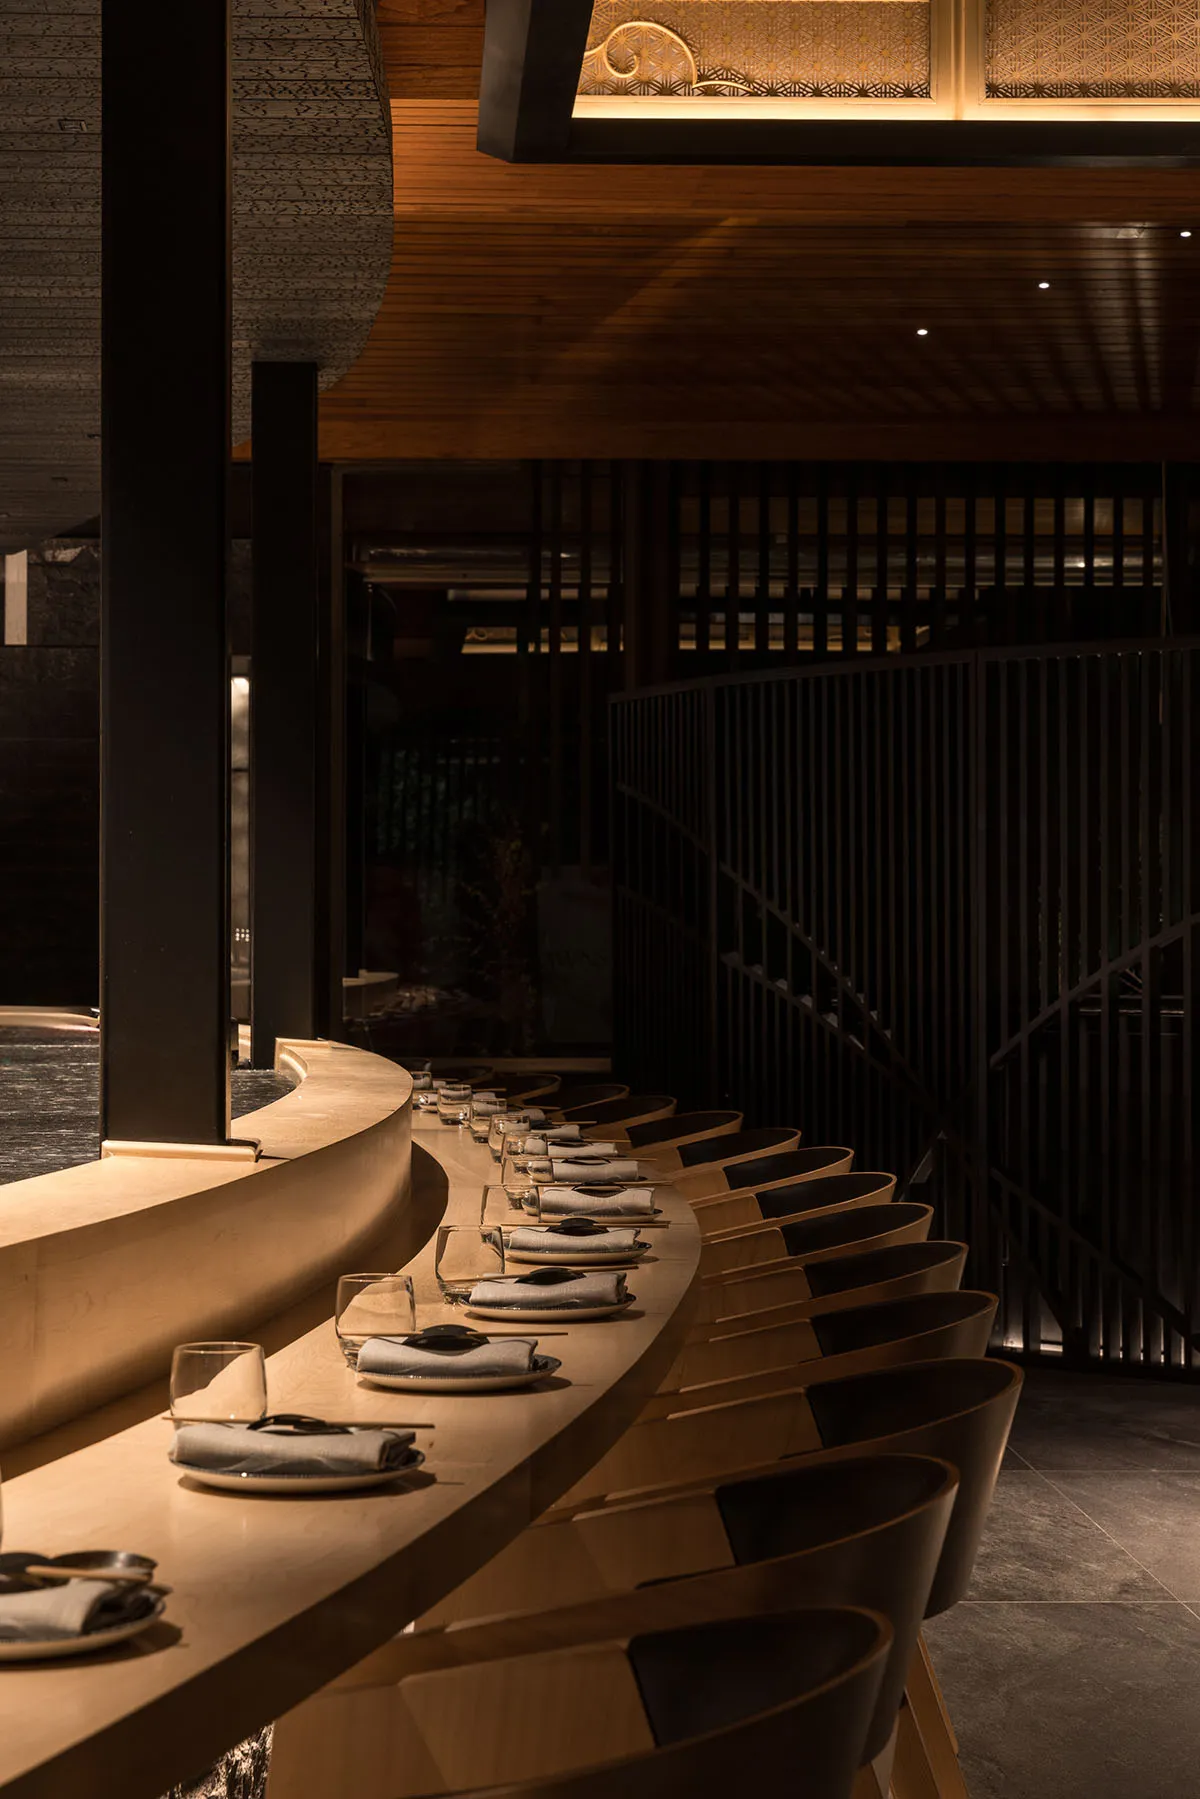
現代餐廳室內空間,木質餐桌椅以弧形排列,搭配柔和燈光與俐落設計

現代餐廳木質室內設計

interior design・wood・restaurant

A modern restaurant interior showcases wooden tables and chairs arranged in a curved line, highlighting contemporary design elements and sleek aesthetics.

標籤

modernrestaurantinteriorwooddesign

現代餐廳木質室內設計

interior design・wood・restaurant

A modern restaurant interior showcases wooden tables and chairs arranged in a curved line, highlighting contemporary design elements and sleek aesthetics.

標籤

modernrestaurantinteriorwooddesign

關於此設計

這間現代餐廳以木質餐桌椅呈現溫潤質感,弧形排列的座位營造流暢動線。柔和燈光灑落其間,襯托俐落簡約的整體風格。

風格
interior design
材質
wood
主題
restaurant

更多設計靈感

  • Interior space with wooden ceiling and walls, creating a warm and inviting atmosphere木質溫暖氛圍室內設計
  • Interior space with wooden doors featuring curved shapes, open to a darker area beyond, suggesting a warm and inviting ambiance弧形木門與深色皮革的室內設計
  • A modern interior space with a spiral staircase surrounded by plants, wooden stairs, and a pleasant atmosphere現代室內空間,螺旋樓梯環繞綠植
  • A modern interior space with a brick wall featuring a black metal sign in the shape of a stylized letter P磚牆與金屬招牌的現代室內設計
  • A modern interior space with a large white square structure featuring a glass-like appearance, set against a neutral background現代白色方盒設計配玻璃點綴
  • A modern living area with grey walls and a black chair, and a traditional bedroom with a wooden bed frame and a white chair, both featuring various pieces of furniture and potted plants現代與傳統空間的多房間室內設計
  • Black and white architectural rendering of a building's interior with open areas, enclosed spaces, hallways, and rooms connected by doors and windows經典優雅的開放式格局
  • Black and white architectural rendering of a modern building interior with a mix of open areas and smaller rooms, showcasing a complex layout現代建築室內開放式布局

現代餐廳木質室內設計

Industrial Dining Project

Industrial Dining Project

現代餐廳室內空間,木質餐桌椅以弧形排列,搭配柔和燈光與俐落設計

現代餐廳木質室內設計

interior design・wood・restaurant

A modern restaurant interior showcases wooden tables and chairs arranged in a curved line, highlighting contemporary design elements and sleek aesthetics.

標籤

modernrestaurantinteriorwooddesign

現代餐廳木質室內設計

interior design・wood・restaurant

A modern restaurant interior showcases wooden tables and chairs arranged in a curved line, highlighting contemporary design elements and sleek aesthetics.

標籤

modernrestaurantinteriorwooddesign

關於此設計

這間現代餐廳以木質餐桌椅呈現溫潤質感,弧形排列的座位營造流暢動線。柔和燈光灑落其間,襯托俐落簡約的整體風格。

風格
interior design
材質
wood
主題
restaurant

更多設計靈感

  • Interior space with wooden ceiling and walls, creating a warm and inviting atmosphere木質溫暖氛圍室內設計
  • Interior space with wooden doors featuring curved shapes, open to a darker area beyond, suggesting a warm and inviting ambiance弧形木門與深色皮革的室內設計
  • A modern interior space with a spiral staircase surrounded by plants, wooden stairs, and a pleasant atmosphere現代室內空間,螺旋樓梯環繞綠植
  • A modern interior space with a brick wall featuring a black metal sign in the shape of a stylized letter P磚牆與金屬招牌的現代室內設計
  • A modern interior space with a large white square structure featuring a glass-like appearance, set against a neutral background現代白色方盒設計配玻璃點綴
  • A modern living area with grey walls and a black chair, and a traditional bedroom with a wooden bed frame and a white chair, both featuring various pieces of furniture and potted plants現代與傳統空間的多房間室內設計
  • Black and white architectural rendering of a building's interior with open areas, enclosed spaces, hallways, and rooms connected by doors and windows經典優雅的開放式格局
  • Black and white architectural rendering of a modern building interior with a mix of open areas and smaller rooms, showcasing a complex layout現代建築室內開放式布局