FeelDesign LogoFeelDesign

現代餐廳室內木質設計

Sophisticated Dining Design
Sophisticated Dining Design

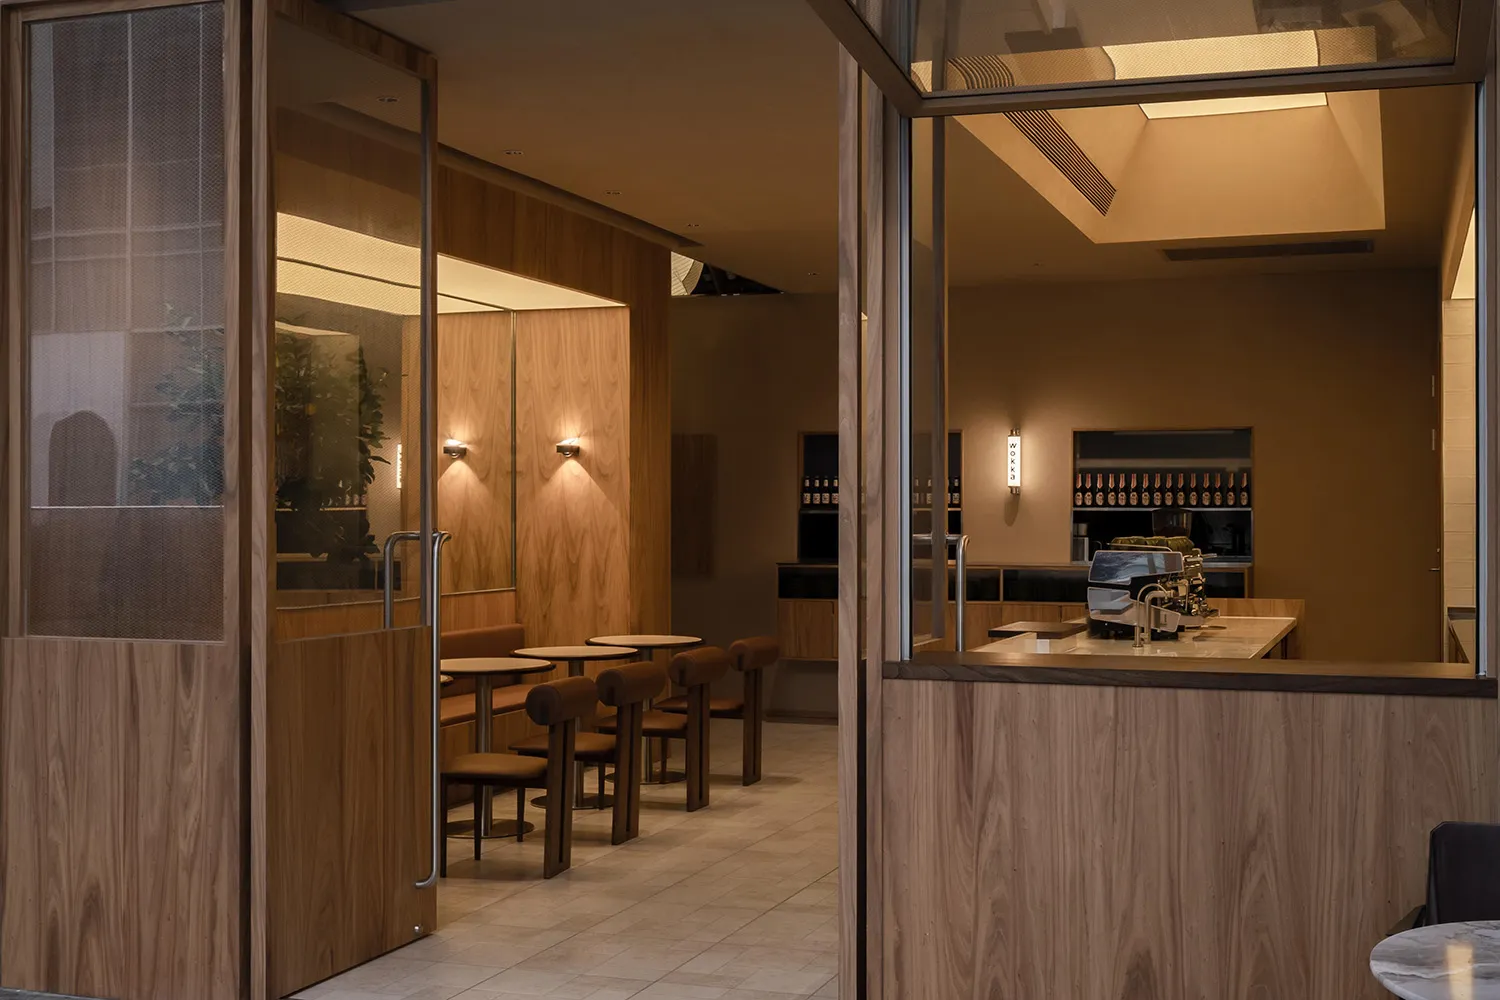
現代餐廳室內,搭配木質元素與座位安排。
現代餐廳室內,搭配木質元素與座位安排。

現代餐廳室內木質設計

architecture・wood・restaurant interior

A contemporary restaurant interior featuring wooden furniture and decor elements.

標籤

現代建築餐廳室內木質

現代餐廳室內木質設計

architecture・wood・restaurant interior

A contemporary restaurant interior featuring wooden furniture and decor elements.

標籤

現代建築餐廳室內木質

關於此設計

這間現代餐廳以木質元素為主,營造溫潤自然的氛圍。木質牆面與座位安排相互呼應,柔和光線映照在木紋上,增添溫馨舒適的用餐體驗。

風格
architecture
材質
wood
主題
restaurant interior

更多設計靈感

  • A view of a modern urban residential street with concrete and glass buildings.現代都市住宅街景
  • Modern exterior wall with concrete finish and small garden.現代混凝土外牆
  • Floor plan of a modern interior featuring wooden paneling and glass elements.現代室內木玻璃設計平面圖
  • A line drawing of an industrial building with a metal exterior.金屬工業建築圖
  • Floor plan of a residential property in La ZagaletaLa Zagaleta 住宅平面圖
  • A 2D architectural drawing representing the southeast elevation of a house located in La Zagaleta.La Zagaleta 住宅 - 東南立面
  • A blank architectural plan of the roof floor of a house in La Zagaleta with a gray color scheme.La Zagaleta 屋頂樓層平面圖
  • 2D architectural drawing of a modern residential floor plan, showing elevation views and structural details.現代住宅平面圖

現代餐廳室內木質設計

Sophisticated Dining Design

Sophisticated Dining Design

現代餐廳室內,搭配木質元素與座位安排。
現代餐廳室內,搭配木質元素與座位安排。

現代餐廳室內木質設計

architecture・wood・restaurant interior

A contemporary restaurant interior featuring wooden furniture and decor elements.

標籤

現代建築餐廳室內木質

現代餐廳室內木質設計

architecture・wood・restaurant interior

A contemporary restaurant interior featuring wooden furniture and decor elements.

標籤

現代建築餐廳室內木質

關於此設計

這間現代餐廳以木質元素為主,營造溫潤自然的氛圍。木質牆面與座位安排相互呼應,柔和光線映照在木紋上,增添溫馨舒適的用餐體驗。

風格
architecture
材質
wood
主題
restaurant interior

更多設計靈感

  • A view of a modern urban residential street with concrete and glass buildings.現代都市住宅街景
  • Modern exterior wall with concrete finish and small garden.現代混凝土外牆
  • Floor plan of a modern interior featuring wooden paneling and glass elements.現代室內木玻璃設計平面圖
  • A line drawing of an industrial building with a metal exterior.金屬工業建築圖
  • Floor plan of a residential property in La ZagaletaLa Zagaleta 住宅平面圖
  • A 2D architectural drawing representing the southeast elevation of a house located in La Zagaleta.La Zagaleta 住宅 - 東南立面
  • A blank architectural plan of the roof floor of a house in La Zagaleta with a gray color scheme.La Zagaleta 屋頂樓層平面圖
  • 2D architectural drawing of a modern residential floor plan, showing elevation views and structural details.現代住宅平面圖