FeelDesign LogoFeelDesign

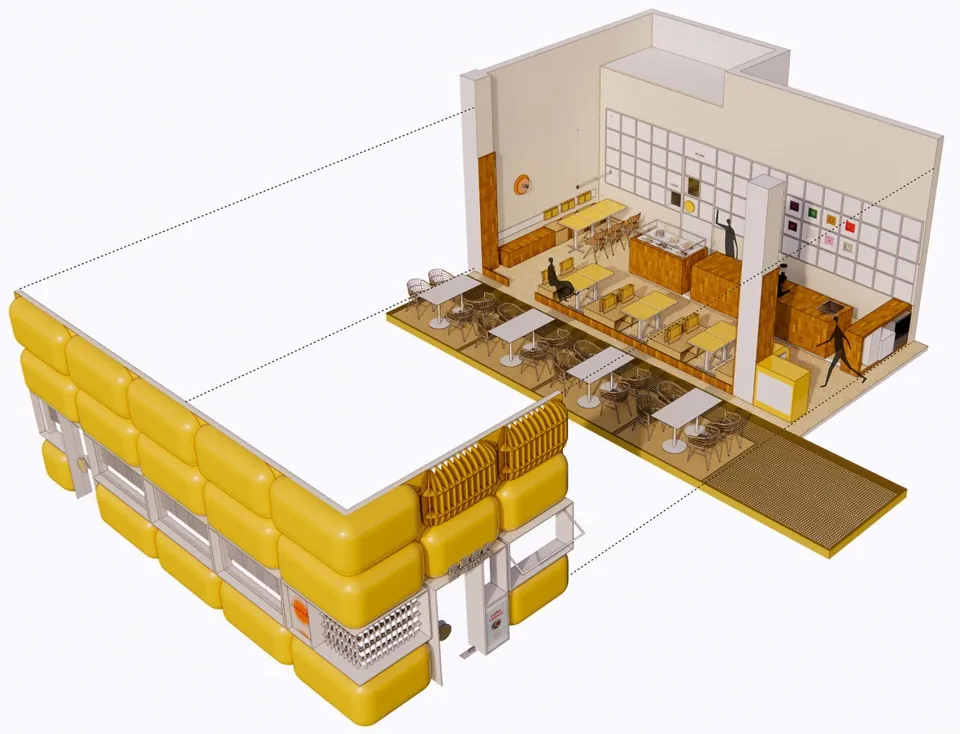
現代餐廳室內黃色地板平面圖

Modern Cafe Space
Modern Cafe Space

現代餐廳室內空間,搭配黃色地板與座位區。

現代餐廳室內黃色地板平面圖

interior design・wood, laminate, tiles・restaurant interior

A sleek, modern restaurant interior showcasing contemporary design elements with a focus on open, inviting seating arrangements.

標籤

moderninteriorrestaurantdesigninterior-design

現代餐廳室內黃色地板平面圖

interior design・wood, laminate, tiles・restaurant interior

A sleek, modern restaurant interior showcasing contemporary design elements with a focus on open, inviting seating arrangements.

標籤

moderninteriorrestaurantdesigninterior-design

關於此設計

這間現代餐廳採用明亮的黃色地板,營造出活潑且溫暖的氛圍。座位區配置簡潔俐落,搭配現代設計元素,適合日常用餐與社交聚會。整體空間以自然光線呈現,展現乾淨舒適的用餐環境。

風格
interior design
材質
wood, laminate, tiles
主題
restaurant interior

更多設計靈感

  • Modern outdoor seating area with wooden table, greenery, and trees現代住宅戶外座椅區
  • A detailed 2D architectural drawing of a modern restaurant layout.現代餐廳平面圖
  • A modern dining room featuring white leather chairs, metallic accents, and a geometric light fixture.現代餐廳搭配白皮革與金屬細節
  • A modern grey sofa with a green throw blanket, white walls, and black floor lamp, accompanied by a red stool.現代灰色沙發搭配白牆與紅色凳子
  • Modern kitchen with wooden dining table, marble countertop, concrete floor, and hanging lamp.現代廚房大理石餐桌
  • A modern living room featuring a wooden side cabinet with a paper lamp, books, and decorative objects.現代客廳搭配紙燈照明
  • Wooden crates filled with oranges in a kitchen storage area featuring a wabi-sabi design aesthetic.侘寂風格木箱廚房收納
  • Modern bar with marble countertop, concrete accents, and metal pendant lights.現代酒吧大理石混凝土金屬

現代餐廳室內黃色地板平面圖

Modern Cafe Space

Modern Cafe Space

現代餐廳室內空間,搭配黃色地板與座位區。

現代餐廳室內黃色地板平面圖

interior design・wood, laminate, tiles・restaurant interior

A sleek, modern restaurant interior showcasing contemporary design elements with a focus on open, inviting seating arrangements.

標籤

moderninteriorrestaurantdesigninterior-design

現代餐廳室內黃色地板平面圖

interior design・wood, laminate, tiles・restaurant interior

A sleek, modern restaurant interior showcasing contemporary design elements with a focus on open, inviting seating arrangements.

標籤

moderninteriorrestaurantdesigninterior-design

關於此設計

這間現代餐廳採用明亮的黃色地板,營造出活潑且溫暖的氛圍。座位區配置簡潔俐落,搭配現代設計元素,適合日常用餐與社交聚會。整體空間以自然光線呈現,展現乾淨舒適的用餐環境。

風格
interior design
材質
wood, laminate, tiles
主題
restaurant interior

更多設計靈感

  • Modern outdoor seating area with wooden table, greenery, and trees現代住宅戶外座椅區
  • A detailed 2D architectural drawing of a modern restaurant layout.現代餐廳平面圖
  • A modern dining room featuring white leather chairs, metallic accents, and a geometric light fixture.現代餐廳搭配白皮革與金屬細節
  • A modern grey sofa with a green throw blanket, white walls, and black floor lamp, accompanied by a red stool.現代灰色沙發搭配白牆與紅色凳子
  • Modern kitchen with wooden dining table, marble countertop, concrete floor, and hanging lamp.現代廚房大理石餐桌
  • A modern living room featuring a wooden side cabinet with a paper lamp, books, and decorative objects.現代客廳搭配紙燈照明
  • Wooden crates filled with oranges in a kitchen storage area featuring a wabi-sabi design aesthetic.侘寂風格木箱廚房收納
  • Modern bar with marble countertop, concrete accents, and metal pendant lights.現代酒吧大理石混凝土金屬