FeelDesign LogoFeelDesign

現代餐廳休憩區配置

Luxurious Dining Interior
Luxurious Dining Interior

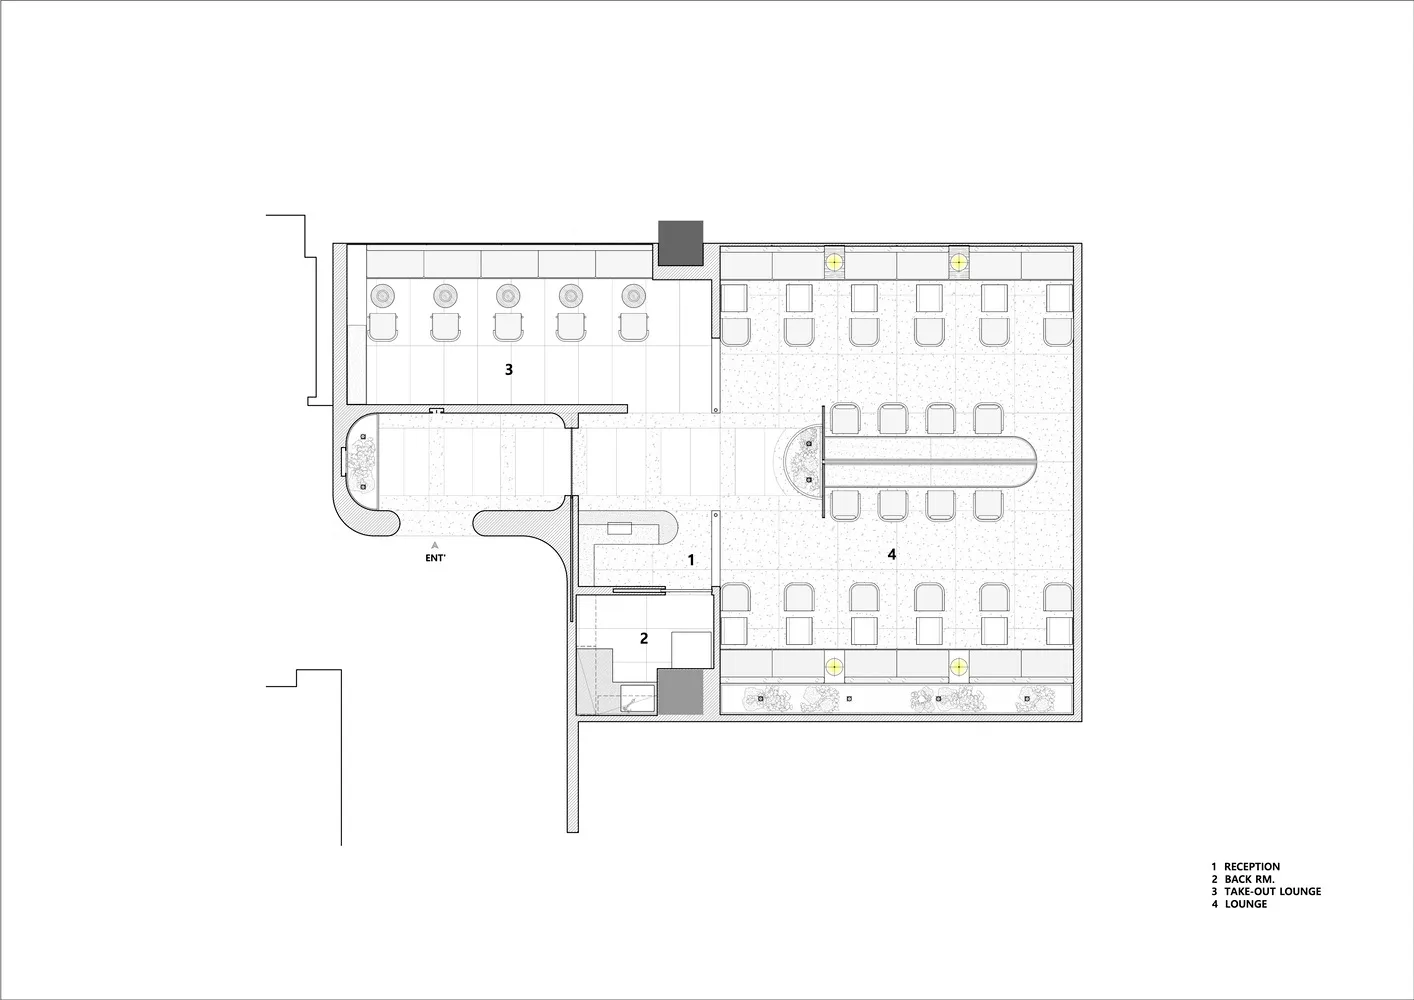
餐廳配置圖,包含休憩座區、外帶休憩區、後場空間與接待區域。

現代餐廳休憩區配置

interior design・tile flooring・restaurant layout

Modern Restaurant showcasing Lounge seating, Take-Out Lounge, Back Room, and Reception areas.

標籤

restaurantmodernloungetake-out-loungereception

現代餐廳休憩區配置

interior design・tile flooring・restaurant layout

Modern Restaurant showcasing Lounge seating, Take-Out Lounge, Back Room, and Reception areas.

標籤

restaurantmodernloungetake-out-loungereception

關於此設計

此圖呈現現代餐廳的整體配置,包含舒適的休憩座區與外帶休憩區,後場空間與接待區域則提供流暢動線。

風格
interior design
材質
tile flooring
主題
restaurant layout

更多設計靈感

  • A minimalist residential interior with concrete flooring and minimalist furniture.極簡住宅室內混凝土
  • Interior view of a cafe with round wooden tables, black chairs, and various potted plants.綠意咖啡空間與室內植物
  • A bedroom with orange curtains and a wooden chair.現代臥室搭配橘色窗簾
  • A modern residential interior featuring brick window shutters and a white wall with sunlight casting shadows.現代室內設計搭配磚砌百葉窗與白牆
  • A modern living room featuring light wood flooring and white walls, with a comfortable seating area, dining table, and minima淺木色客廳白色室內設計
  • Modern living room with concrete flooring and furniture, large windows showing greenery, and minimalist design.現代客廳混凝土
  • A sunlit room with woven chairs, wooden doors, and shadows cast by a woven lantern.陽光灑落的編織椅與木門
  • A modern lounge area with marble walls, plants, and plush seats.現代大理石休息區

現代餐廳休憩區配置

Luxurious Dining Interior

Luxurious Dining Interior

餐廳配置圖,包含休憩座區、外帶休憩區、後場空間與接待區域。

現代餐廳休憩區配置

interior design・tile flooring・restaurant layout

Modern Restaurant showcasing Lounge seating, Take-Out Lounge, Back Room, and Reception areas.

標籤

restaurantmodernloungetake-out-loungereception

現代餐廳休憩區配置

interior design・tile flooring・restaurant layout

Modern Restaurant showcasing Lounge seating, Take-Out Lounge, Back Room, and Reception areas.

標籤

restaurantmodernloungetake-out-loungereception

關於此設計

此圖呈現現代餐廳的整體配置,包含舒適的休憩座區與外帶休憩區,後場空間與接待區域則提供流暢動線。

風格
interior design
材質
tile flooring
主題
restaurant layout

更多設計靈感

  • A minimalist residential interior with concrete flooring and minimalist furniture.極簡住宅室內混凝土
  • Interior view of a cafe with round wooden tables, black chairs, and various potted plants.綠意咖啡空間與室內植物
  • A bedroom with orange curtains and a wooden chair.現代臥室搭配橘色窗簾
  • A modern residential interior featuring brick window shutters and a white wall with sunlight casting shadows.現代室內設計搭配磚砌百葉窗與白牆
  • A modern living room featuring light wood flooring and white walls, with a comfortable seating area, dining table, and minima淺木色客廳白色室內設計
  • Modern living room with concrete flooring and furniture, large windows showing greenery, and minimalist design.現代客廳混凝土
  • A sunlit room with woven chairs, wooden doors, and shadows cast by a woven lantern.陽光灑落的編織椅與木門
  • A modern lounge area with marble walls, plants, and plush seats.現代大理石休息區