FeelDesign LogoFeelDesign

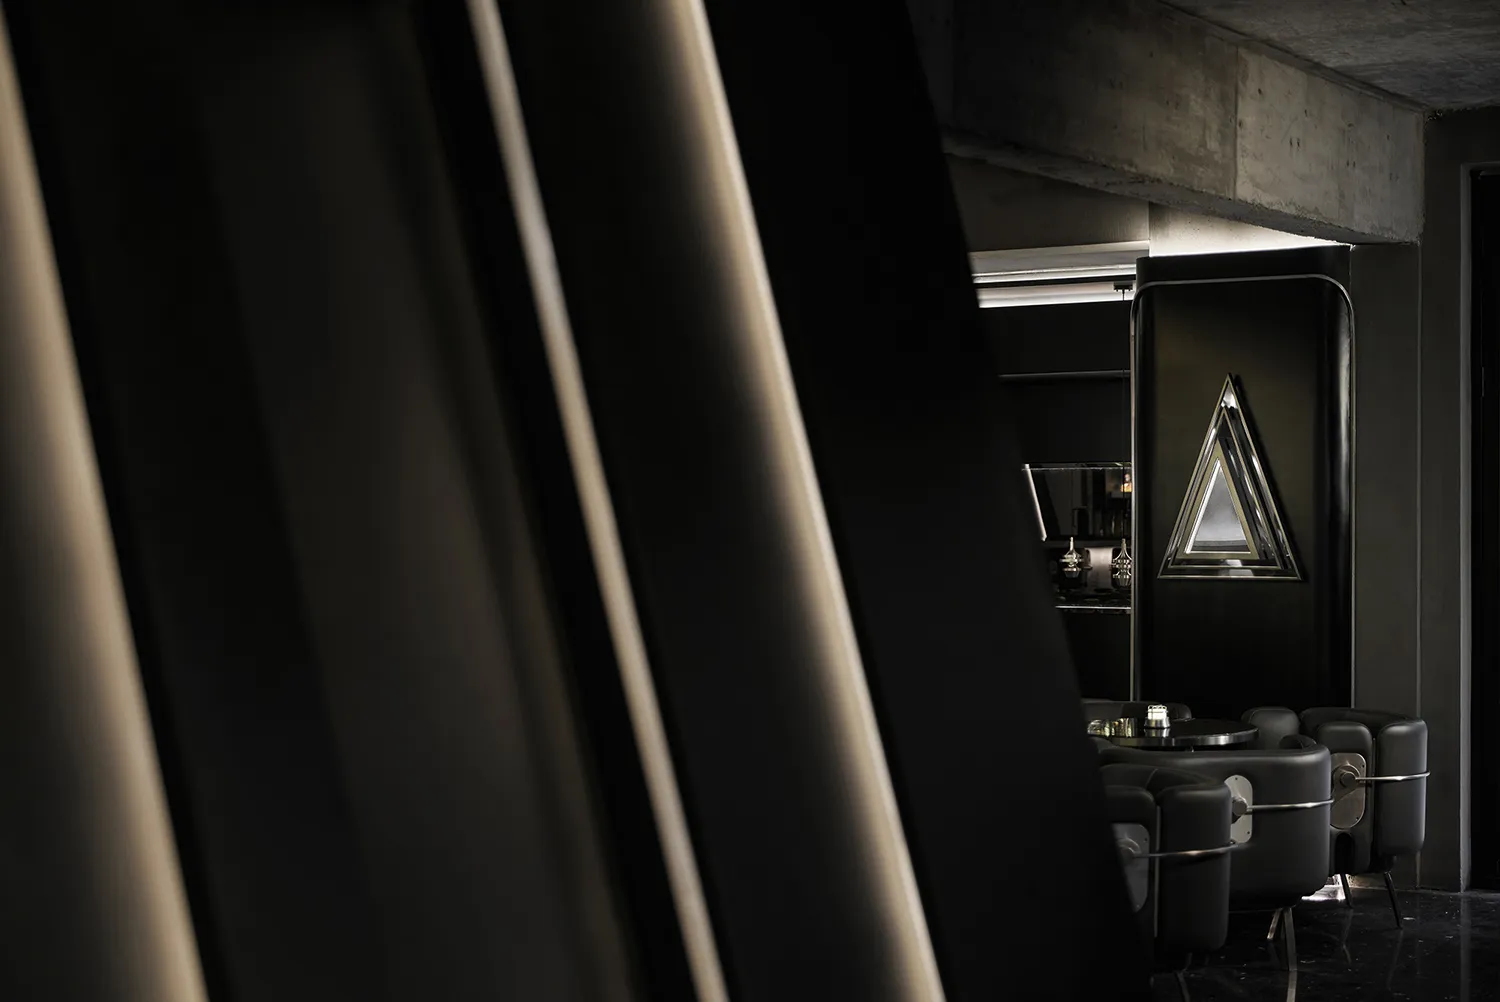
現代餐廳或飯店大廳,搭配黑色強調牆

杭

杭州AGE HOUSE酒吧:時間的循環

現代室內設計,具備黑色強調牆、三角造型、兩張椅子與餐桌,位於寬敞空間

現代餐廳或飯店大廳,搭配黑色強調牆

lobby・wood・interior design

標籤

現代餐廳大廳黑色強調三角造型寬敞

現代餐廳或飯店大廳,搭配黑色強調牆

lobby・wood・interior design

標籤

現代餐廳大廳黑色強調三角造型寬敞

關於此設計

現代室內設計,具備黑色強調牆、三角造型、兩張椅子與餐桌,位於寬敞空間

風格
lobby
材質
wood
主題
interior design

更多設計靈感

  • Empty living area with white walls, curved design, and two large bookshelves on either side弧形白色牆面大廳
  • Empty modern lobby with a concrete ceiling, clean lines, and simple design elements現代大廳搭配混凝土天花板
  • A modern hotel lobby with white walls, gray flooring, and two potted plants, one near the left side and one near the center, with a bench at the right edge現代飯店大廳綠植設計
  • Lobby area with marble and green stone walls, a potted plant, and vases, creating an elegant and sophisticated atmosphere大理石與綠石優雅大廳
  • Comfortable lobby with couches, chairs, and potted plants, creating a welcoming atmosphere舒適溫馨大廳與休憩座椅
  • A modern hotel lobby with white walls, gray flooring, and two potted plants, one near the left side and one near the center, with a bench at the right edge現代綠意飯店大廳
  • A modern lobby with a large circular table surrounded by chairs, potted plants, and natural light from windows圓桌與綠植的現代大廳
  • A large, empty lobby with high ceilings, a marble floor, and plenty of natural light優雅大廳,大理石地板

現代餐廳或飯店大廳,搭配黑色強調牆

杭

杭州AGE HOUSE酒吧:時間的循環

現代室內設計,具備黑色強調牆、三角造型、兩張椅子與餐桌,位於寬敞空間

現代餐廳或飯店大廳,搭配黑色強調牆

lobby・wood・interior design

標籤

現代餐廳大廳黑色強調三角造型寬敞

現代餐廳或飯店大廳,搭配黑色強調牆

lobby・wood・interior design

標籤

現代餐廳大廳黑色強調三角造型寬敞

關於此設計

現代室內設計,具備黑色強調牆、三角造型、兩張椅子與餐桌,位於寬敞空間

風格
lobby
材質
wood
主題
interior design

更多設計靈感

  • Empty living area with white walls, curved design, and two large bookshelves on either side弧形白色牆面大廳
  • Empty modern lobby with a concrete ceiling, clean lines, and simple design elements現代大廳搭配混凝土天花板
  • A modern hotel lobby with white walls, gray flooring, and two potted plants, one near the left side and one near the center, with a bench at the right edge現代飯店大廳綠植設計
  • Lobby area with marble and green stone walls, a potted plant, and vases, creating an elegant and sophisticated atmosphere大理石與綠石優雅大廳
  • Comfortable lobby with couches, chairs, and potted plants, creating a welcoming atmosphere舒適溫馨大廳與休憩座椅
  • A modern hotel lobby with white walls, gray flooring, and two potted plants, one near the left side and one near the center, with a bench at the right edge現代綠意飯店大廳
  • A modern lobby with a large circular table surrounded by chairs, potted plants, and natural light from windows圓桌與綠植的現代大廳
  • A large, empty lobby with high ceilings, a marble floor, and plenty of natural light優雅大廳,大理石地板