FeelDesign LogoFeelDesign

現代餐廳室內設計平面圖

Industrial Dining Project
Industrial Dining Project

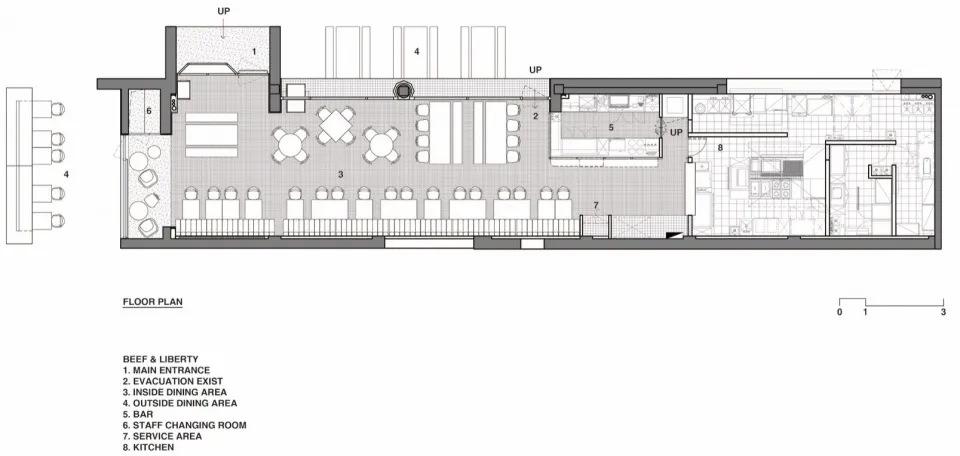
一張黑白現代餐廳室內建築平面圖。
一張黑白現代餐廳室內建築平面圖。

現代餐廳室內設計平面圖

architecture・modern materials・restaurant interior

A sleek, contemporary restaurant floor plan featuring modern materials and open space design.

標籤

現代建築餐廳室內開闊空間設計餐旅設計工業材料

現代餐廳室內設計平面圖

architecture・modern materials・restaurant interior

A sleek, contemporary restaurant floor plan featuring modern materials and open space design.

標籤

現代建築餐廳室內開闊空間設計餐旅設計工業材料

關於此設計

這張黑白平面圖呈現現代餐廳的室內配置,強調開闊的空間動線與工業風格的材料運用。整體設計以簡潔的線條勾勒出餐廳的格局,營造專業且具現代感的餐飲環境。

風格
architecture
材質
modern materials
主題
restaurant interior

更多設計靈感

  • A modern building elevation depicted in a line drawing style.現代建築立面線條圖
  • Floor plan of a hotel room layout on white background.亞得里亞海酒店平面圖
  • A spiral staircase made of white marble.白色大理石螺旋樓梯
  • A corridor with concrete walls displaying geometric shadows created by a grid-like structure above.現代室內混凝土牆面陰影
  • The exterior of The Williamsburg Hotel featuring a brick facade and large lettering spelling out the hotel's name.威廉斯堡酒店外觀
  • Modern, white marble stairs with a wooden handrail.現代白色大理石樓梯
  • Modern design black metal security gate with concrete slabs.現代金屬混凝土大門
  • A modern interior space featuring concrete flooring and various green plants.現代室內混凝土植物

現代餐廳室內設計平面圖

Industrial Dining Project

Industrial Dining Project

一張黑白現代餐廳室內建築平面圖。
一張黑白現代餐廳室內建築平面圖。

現代餐廳室內設計平面圖

architecture・modern materials・restaurant interior

A sleek, contemporary restaurant floor plan featuring modern materials and open space design.

標籤

現代建築餐廳室內開闊空間設計餐旅設計工業材料

現代餐廳室內設計平面圖

architecture・modern materials・restaurant interior

A sleek, contemporary restaurant floor plan featuring modern materials and open space design.

標籤

現代建築餐廳室內開闊空間設計餐旅設計工業材料

關於此設計

這張黑白平面圖呈現現代餐廳的室內配置,強調開闊的空間動線與工業風格的材料運用。整體設計以簡潔的線條勾勒出餐廳的格局,營造專業且具現代感的餐飲環境。

風格
architecture
材質
modern materials
主題
restaurant interior

更多設計靈感

  • A modern building elevation depicted in a line drawing style.現代建築立面線條圖
  • Floor plan of a hotel room layout on white background.亞得里亞海酒店平面圖
  • A spiral staircase made of white marble.白色大理石螺旋樓梯
  • A corridor with concrete walls displaying geometric shadows created by a grid-like structure above.現代室內混凝土牆面陰影
  • The exterior of The Williamsburg Hotel featuring a brick facade and large lettering spelling out the hotel's name.威廉斯堡酒店外觀
  • Modern, white marble stairs with a wooden handrail.現代白色大理石樓梯
  • Modern design black metal security gate with concrete slabs.現代金屬混凝土大門
  • A modern interior space featuring concrete flooring and various green plants.現代室內混凝土植物