FeelDesign LogoFeelDesign

現代餐廳木地板與瓷磚平面圖

Modern Floor Plan Interior
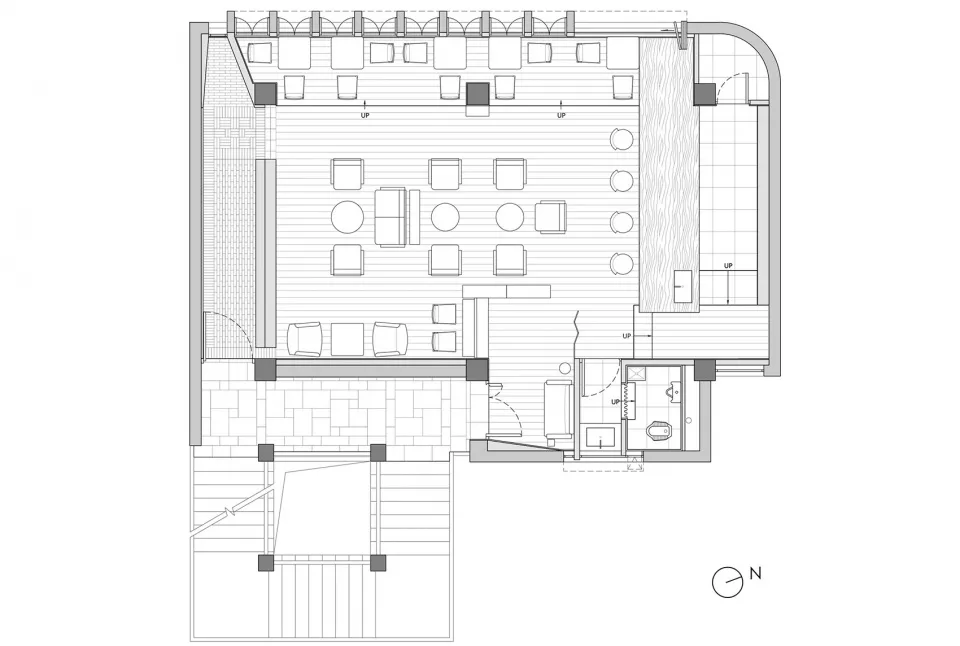
Modern Floor Plan Interior

現代餐廳平面圖,展示木質用餐區與瓷磚等候空間

現代餐廳木地板與瓷磚平面圖

interior design・wood & tile・restaurant floor plan

Modern restaurant showcasing wood & tile flooring for sleek & stylish dining experience

標籤

現代設計室內設計餐廳木地板瓷磚地板

現代餐廳木地板與瓷磚平面圖

interior design・wood & tile・restaurant floor plan

Modern restaurant showcasing wood & tile flooring for sleek & stylish dining experience

標籤

現代設計室內設計餐廳木地板瓷磚地板

關於此設計

這間現代餐廳以木質地板打造溫暖的用餐區域,搭配瓷磚鋪設的等候空間,營造出清晰的功能分區。自然光線映照在不同材質的地面上,展現簡潔俐落的現代風格。整體設計兼具實用與視覺舒適感。

風格
interior design
材質
wood & tile
主題
restaurant floor plan

更多設計靈感

  • A modern interior space with a minimalist aesthetic, featuring a wall-mounted light fixture casting a shadow on the wall, creating a contrast between lit and darker areas現代極簡線性燈光室內設計
  • A modern interior space with a minimalist aesthetic, featuring a wall-mounted light fixture casting a shadow on the wall, creating a contrast between lit and darker areas現代極簡線性燈光室內設計
  • A modern room with a red brick wall featuring a tile pattern, lit by two ceiling lights, creating a warm atmosphere紅磚牆的現代鄉村風房間
  • A modern room with a red brick wall featuring a tile pattern, lit by two ceiling lights, creating a warm atmosphere紅磚牆的現代鄉村風房間
  • A hand reaches through a glass wall in a minimalist space with clear glass panels and no other objects or people手穿過玻璃牆的極簡空間
  • A futuristic interior space with a spiral staircase in a pinkish hue, a circular glass room, and two clocks, blending modern and futuristic design elements未來感室內空間配螺旋樓梯與玻璃圓頂
  • A futuristic interior space with a spiral staircase in a pinkish hue, a circular glass room, and two clocks, blending modern and futuristic design elements未來感室內空間,螺旋樓梯與玻璃圓頂
  • A futuristic interior space with a spiral staircase, pink and purple walls, and red lights on the staircase未來感現代室內設計配螺旋樓梯

現代餐廳木地板與瓷磚平面圖

Modern Floor Plan Interior

Modern Floor Plan Interior

現代餐廳平面圖,展示木質用餐區與瓷磚等候空間

現代餐廳木地板與瓷磚平面圖

interior design・wood & tile・restaurant floor plan

Modern restaurant showcasing wood & tile flooring for sleek & stylish dining experience

標籤

現代設計室內設計餐廳木地板瓷磚地板

現代餐廳木地板與瓷磚平面圖

interior design・wood & tile・restaurant floor plan

Modern restaurant showcasing wood & tile flooring for sleek & stylish dining experience

標籤

現代設計室內設計餐廳木地板瓷磚地板

關於此設計

這間現代餐廳以木質地板打造溫暖的用餐區域,搭配瓷磚鋪設的等候空間,營造出清晰的功能分區。自然光線映照在不同材質的地面上,展現簡潔俐落的現代風格。整體設計兼具實用與視覺舒適感。

風格
interior design
材質
wood & tile
主題
restaurant floor plan

更多設計靈感

  • A modern interior space with a minimalist aesthetic, featuring a wall-mounted light fixture casting a shadow on the wall, creating a contrast between lit and darker areas現代極簡線性燈光室內設計
  • A modern interior space with a minimalist aesthetic, featuring a wall-mounted light fixture casting a shadow on the wall, creating a contrast between lit and darker areas現代極簡線性燈光室內設計
  • A modern room with a red brick wall featuring a tile pattern, lit by two ceiling lights, creating a warm atmosphere紅磚牆的現代鄉村風房間
  • A modern room with a red brick wall featuring a tile pattern, lit by two ceiling lights, creating a warm atmosphere紅磚牆的現代鄉村風房間
  • A hand reaches through a glass wall in a minimalist space with clear glass panels and no other objects or people手穿過玻璃牆的極簡空間
  • A futuristic interior space with a spiral staircase in a pinkish hue, a circular glass room, and two clocks, blending modern and futuristic design elements未來感室內空間配螺旋樓梯與玻璃圓頂
  • A futuristic interior space with a spiral staircase in a pinkish hue, a circular glass room, and two clocks, blending modern and futuristic design elements未來感室內空間,螺旋樓梯與玻璃圓頂
  • A futuristic interior space with a spiral staircase, pink and purple walls, and red lights on the staircase未來感現代室內設計配螺旋樓梯