FeelDesign LogoFeelDesign

現代零售店鋪平面配置

Sophisticated Retail Collection
Sophisticated Retail Collection

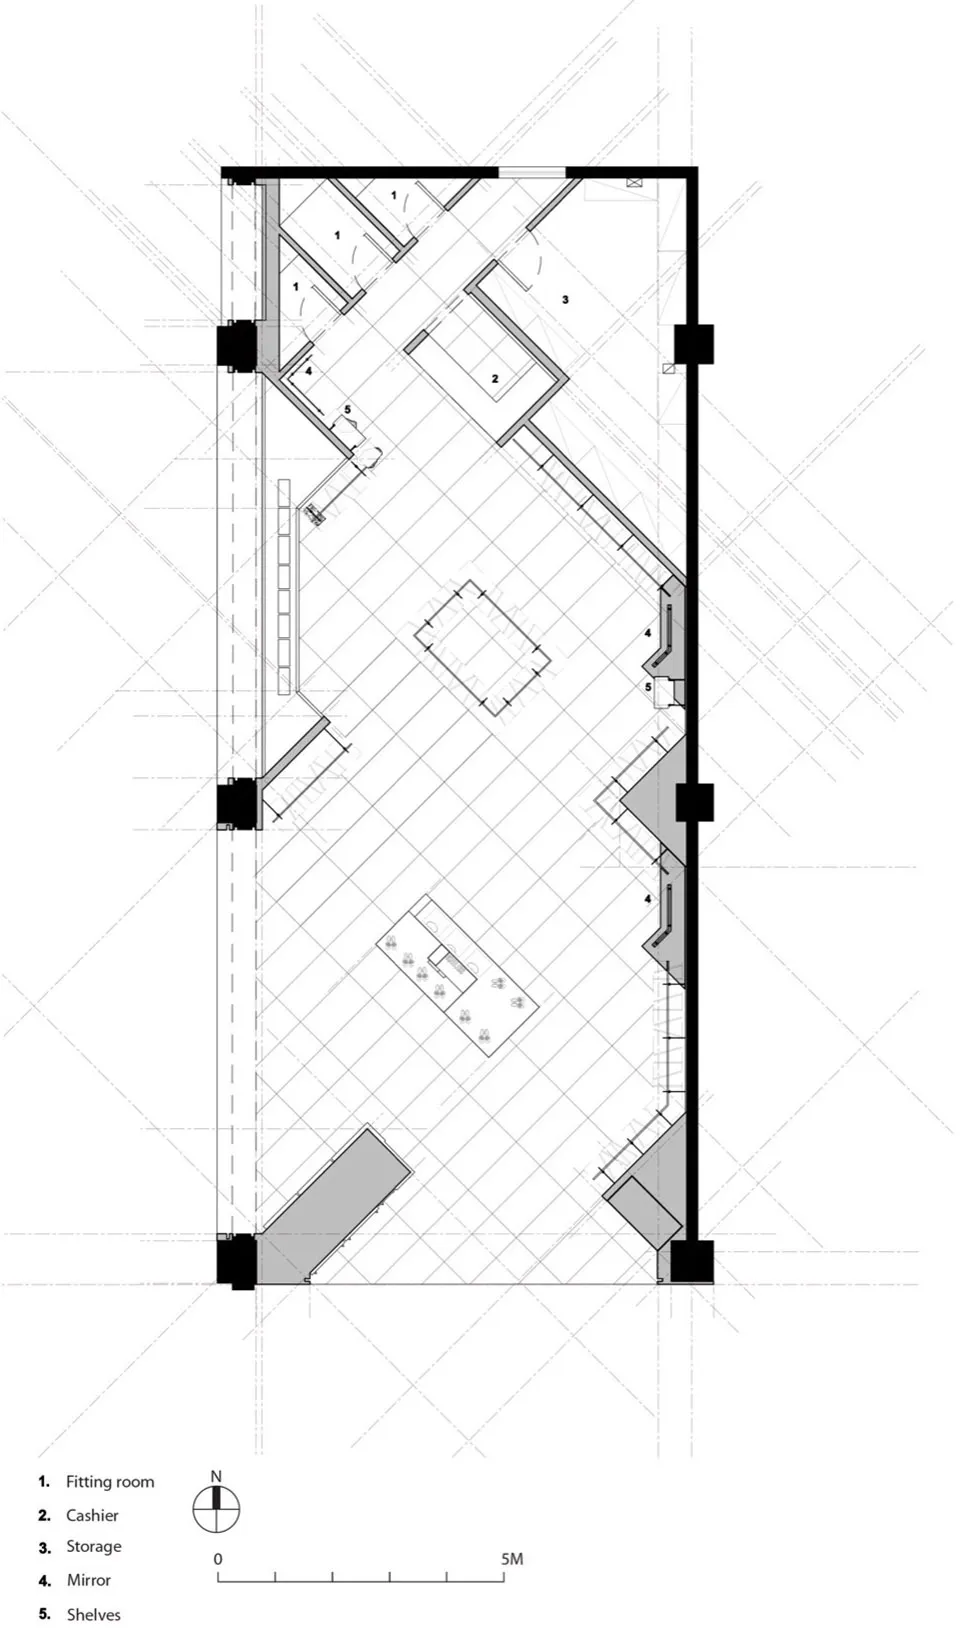
現代零售店鋪的技術性2D平面圖,包含試衣間、收銀台、儲藏室、鏡子與貨架。

現代零售店鋪平面配置

interior design・mixed materials・retail shop

A meticulously planned modern retail shop layout showcasing efficient use of space for customer engagement.

標籤

室內設計現代零售店鋪配置零售店設計平面圖

現代零售店鋪平面配置

interior design・mixed materials・retail shop

A meticulously planned modern retail shop layout showcasing efficient use of space for customer engagement.

標籤

室內設計現代零售店鋪配置零售店設計平面圖

關於此設計

這張技術性2D平面圖呈現現代零售店鋪的整體配置,清楚標示試衣間、收銀台、儲藏室、鏡子與貨架的位置。圖面以簡潔線條表現空間動線與功能分區,營造專業且實用的設計氛圍。

風格
interior design
材質
mixed materials
主題
retail shop

更多設計靈感

  • Modern bathroom featuring concrete countertop, glass enclosure, and wood accents.現代浴室 混凝土玻璃
  • Modern living room with white marble flooring and minimalist decor.現代白色大理石客廳室內設計
  • A modern dining space featuring a wooden table with a glass bowl of green and yellow fruits on it.現代餐廳空間搭配木質餐桌
  • A modern home office featuring a blue chair with a unique, wavy design and a wooden desk and shelves.現代家居辦公室搭配藍色座椅
  • A modern living room featuring a minimalist bookshelf with decorative vases and books, and a comfortable leather armchair.現代簡約客廳與書櫃
  • Modern minimalist bedroom featuring wooden walls and a comfortable bed.現代簡約臥室搭配木質牆面
  • A modern dining room featuring a black table with oranges on it, and black and white abstract wall art.現代餐廳與黑色餐桌
  • A modern office space featuring glass walls and sliding doors.現代辦公空間滑動牆

現代零售店鋪平面配置

Sophisticated Retail Collection

Sophisticated Retail Collection

現代零售店鋪的技術性2D平面圖,包含試衣間、收銀台、儲藏室、鏡子與貨架。

現代零售店鋪平面配置

interior design・mixed materials・retail shop

A meticulously planned modern retail shop layout showcasing efficient use of space for customer engagement.

標籤

室內設計現代零售店鋪配置零售店設計平面圖

現代零售店鋪平面配置

interior design・mixed materials・retail shop

A meticulously planned modern retail shop layout showcasing efficient use of space for customer engagement.

標籤

室內設計現代零售店鋪配置零售店設計平面圖

關於此設計

這張技術性2D平面圖呈現現代零售店鋪的整體配置,清楚標示試衣間、收銀台、儲藏室、鏡子與貨架的位置。圖面以簡潔線條表現空間動線與功能分區,營造專業且實用的設計氛圍。

風格
interior design
材質
mixed materials
主題
retail shop

更多設計靈感

  • Modern bathroom featuring concrete countertop, glass enclosure, and wood accents.現代浴室 混凝土玻璃
  • Modern living room with white marble flooring and minimalist decor.現代白色大理石客廳室內設計
  • A modern dining space featuring a wooden table with a glass bowl of green and yellow fruits on it.現代餐廳空間搭配木質餐桌
  • A modern home office featuring a blue chair with a unique, wavy design and a wooden desk and shelves.現代家居辦公室搭配藍色座椅
  • A modern living room featuring a minimalist bookshelf with decorative vases and books, and a comfortable leather armchair.現代簡約客廳與書櫃
  • Modern minimalist bedroom featuring wooden walls and a comfortable bed.現代簡約臥室搭配木質牆面
  • A modern dining room featuring a black table with oranges on it, and black and white abstract wall art.現代餐廳與黑色餐桌
  • A modern office space featuring glass walls and sliding doors.現代辦公空間滑動牆