FeelDesign LogoFeelDesign

現代零售空間規劃

Stunning Office Project
Stunning Office Project

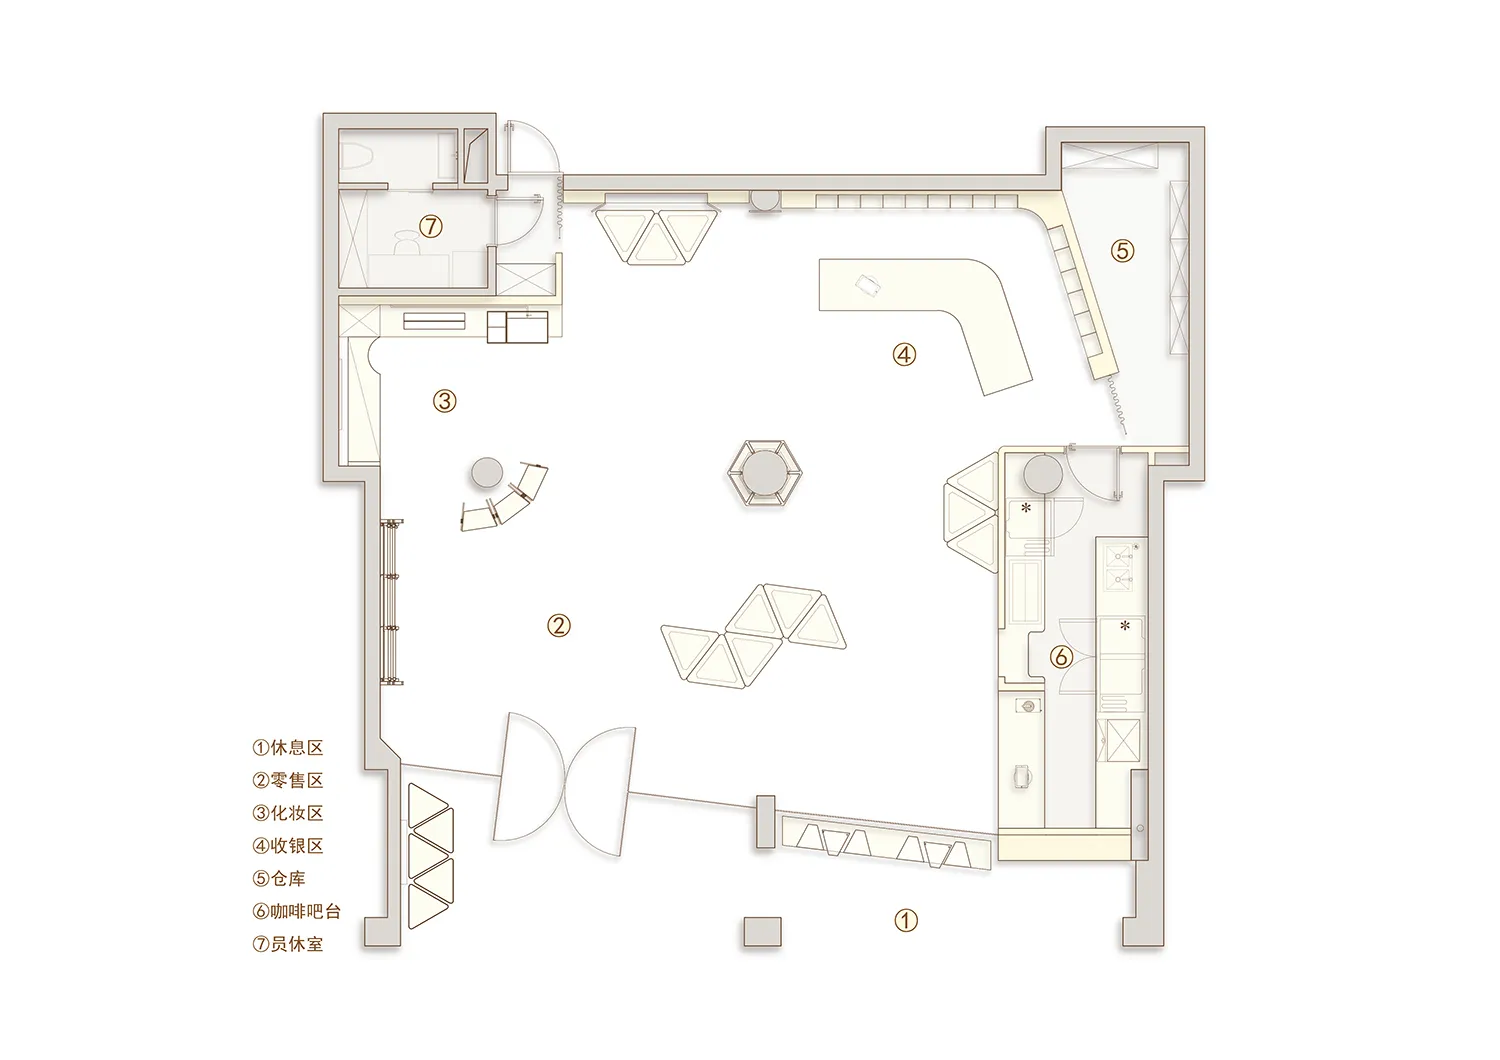
現代零售空間的平面圖,包含多個功能區域。

現代零售空間規劃

interior design・mixed materials・retail space

Modern retail space designed with functional zones, featuring a retail area, rest area, and other designated spaces for customer and staff convenience.

標籤

modern-retail-spaceinterior-designfunctional-zonesarchitecturemixed-materials

現代零售空間規劃

interior design・mixed materials・retail space

Modern retail space designed with functional zones, featuring a retail area, rest area, and other designated spaces for customer and staff convenience.

標籤

modern-retail-spaceinterior-designfunctional-zonesarchitecturemixed-materials

關於此設計

這張平面圖呈現現代零售空間的整體配置,清楚劃分出多個功能區域。設計採用混合材質,營造出簡潔且實用的氛圍。

風格
interior design
材質
mixed materials
主題
retail space

更多設計靈感

  • A cozy corner of a minimalist residential interior featuring a white textured lounge chair, a marble fireplace, wood shelves,極簡住宅室內 木質與大理石
  • A modern nursery with a black cot, pink furniture, and a chandelier現代育嬰室搭配黑色嬰兒床
  • A modern interior space featuring a black grid-patterned wooden door, creating a minimalist and sleek aesthetic.現代室內黑格門
  • A modern living room featuring a black bowl with a glass base, illuminated by a contemporary glass lighting fixture.現代客廳:碗與燈具
  • Modern interior design featuring glass chairs and a marble table.現代室內設計:玻璃椅
  • Modern restaurant interior with glass, marble, and wooden elements現代餐廳玻璃大理石木質
  • A modern lobby interior featuring a concrete floor and walls.現代混凝土大廳室內
  • White brick wall in a minimalist dining room setting with a round wooden table, chairs, and decorative flowers.簡約餐廳白色磚牆

現代零售空間規劃

Stunning Office Project

Stunning Office Project

現代零售空間的平面圖,包含多個功能區域。

現代零售空間規劃

interior design・mixed materials・retail space

Modern retail space designed with functional zones, featuring a retail area, rest area, and other designated spaces for customer and staff convenience.

標籤

modern-retail-spaceinterior-designfunctional-zonesarchitecturemixed-materials

現代零售空間規劃

interior design・mixed materials・retail space

Modern retail space designed with functional zones, featuring a retail area, rest area, and other designated spaces for customer and staff convenience.

標籤

modern-retail-spaceinterior-designfunctional-zonesarchitecturemixed-materials

關於此設計

這張平面圖呈現現代零售空間的整體配置,清楚劃分出多個功能區域。設計採用混合材質,營造出簡潔且實用的氛圍。

風格
interior design
材質
mixed materials
主題
retail space

更多設計靈感

  • A cozy corner of a minimalist residential interior featuring a white textured lounge chair, a marble fireplace, wood shelves,極簡住宅室內 木質與大理石
  • A modern nursery with a black cot, pink furniture, and a chandelier現代育嬰室搭配黑色嬰兒床
  • A modern interior space featuring a black grid-patterned wooden door, creating a minimalist and sleek aesthetic.現代室內黑格門
  • A modern living room featuring a black bowl with a glass base, illuminated by a contemporary glass lighting fixture.現代客廳:碗與燈具
  • Modern interior design featuring glass chairs and a marble table.現代室內設計:玻璃椅
  • Modern restaurant interior with glass, marble, and wooden elements現代餐廳玻璃大理石木質
  • A modern lobby interior featuring a concrete floor and walls.現代混凝土大廳室內
  • White brick wall in a minimalist dining room setting with a round wooden table, chairs, and decorative flowers.簡約餐廳白色磚牆