FeelDesign LogoFeelDesign

現代零售空間與玻璃門

Modern Retail Space
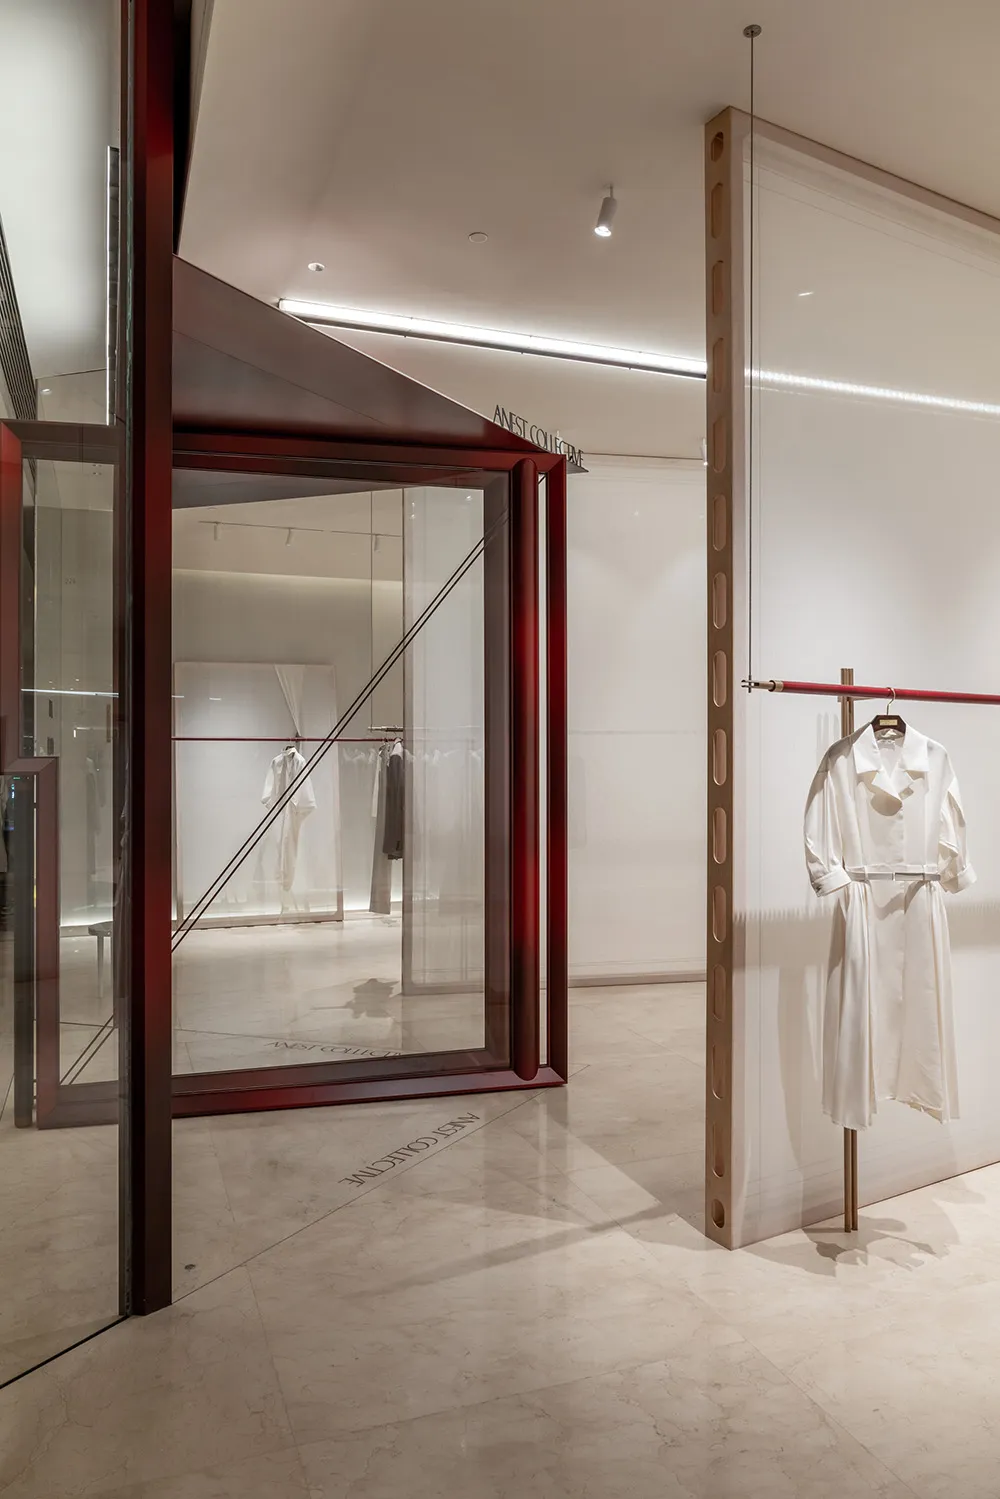
Modern Retail Space

現代零售空間,配有玻璃門與玻璃牆
現代零售空間,配有玻璃門與玻璃牆

現代零售空間與玻璃門

architecture・glass, metal, marble・retail space

Modern retail space with glass walls and door designed for stylish and trendy fashion store

標籤

現代建築零售玻璃門

現代零售空間與玻璃門

architecture・glass, metal, marble・retail space

Modern retail space with glass walls and door designed for stylish and trendy fashion store

標籤

現代建築零售玻璃門

關於此設計

這間現代零售空間以玻璃門與玻璃牆為主體,通透的玻璃材質讓自然光自由穿透,營造出明亮開闊的氛圍。簡潔俐落的線條與現代建築語彙,呈現專業且時尚的商業風格。

風格
architecture
材質
glass, metal, marble
主題
retail space

更多設計靈感

  • A cross-section view of a modern house showing the second floor layout with a glass staircase and a balcony.現代住宅玻璃二樓景觀
  • A red-painted architectural column in an interior setting, highlighting the use of vibrant color in contemporary architectura現代紅漆柱室內設計
  • A detailed architectural floor plan of a modern residence featuring multiple rooms and open spaces.現代住宅平面圖
  • A detailed architectural floor plan depicting a modern interior with concrete flooring, minimalist design, and open space.現代室內混凝土地板
  • A stone pathway lined with tall stone walls, leading to an entrance.石徑通道
  • A stone floor plan with a cross-shaped layout and natural light, designed for aesthetic and functional purposes.建築石材平面圖
  • Modern apartment building layout with exterior brick walls, balconies, and communal areas.現代公寓大樓平面圖
  • Isometric view of a minimalist residential interior design.極簡住宅室內設計

現代零售空間與玻璃門

Modern Retail Space

Modern Retail Space

現代零售空間,配有玻璃門與玻璃牆
現代零售空間,配有玻璃門與玻璃牆

現代零售空間與玻璃門

architecture・glass, metal, marble・retail space

Modern retail space with glass walls and door designed for stylish and trendy fashion store

標籤

現代建築零售玻璃門

現代零售空間與玻璃門

architecture・glass, metal, marble・retail space

Modern retail space with glass walls and door designed for stylish and trendy fashion store

標籤

現代建築零售玻璃門

關於此設計

這間現代零售空間以玻璃門與玻璃牆為主體,通透的玻璃材質讓自然光自由穿透,營造出明亮開闊的氛圍。簡潔俐落的線條與現代建築語彙,呈現專業且時尚的商業風格。

風格
architecture
材質
glass, metal, marble
主題
retail space

更多設計靈感

  • A cross-section view of a modern house showing the second floor layout with a glass staircase and a balcony.現代住宅玻璃二樓景觀
  • A red-painted architectural column in an interior setting, highlighting the use of vibrant color in contemporary architectura現代紅漆柱室內設計
  • A detailed architectural floor plan of a modern residence featuring multiple rooms and open spaces.現代住宅平面圖
  • A detailed architectural floor plan depicting a modern interior with concrete flooring, minimalist design, and open space.現代室內混凝土地板
  • A stone pathway lined with tall stone walls, leading to an entrance.石徑通道
  • A stone floor plan with a cross-shaped layout and natural light, designed for aesthetic and functional purposes.建築石材平面圖
  • Modern apartment building layout with exterior brick walls, balconies, and communal areas.現代公寓大樓平面圖
  • Isometric view of a minimalist residential interior design.極簡住宅室內設計