FeelDesign LogoFeelDesign

現代零售空間搭配紅色網狀設計

Chic Retail Interior
Chic Retail Interior

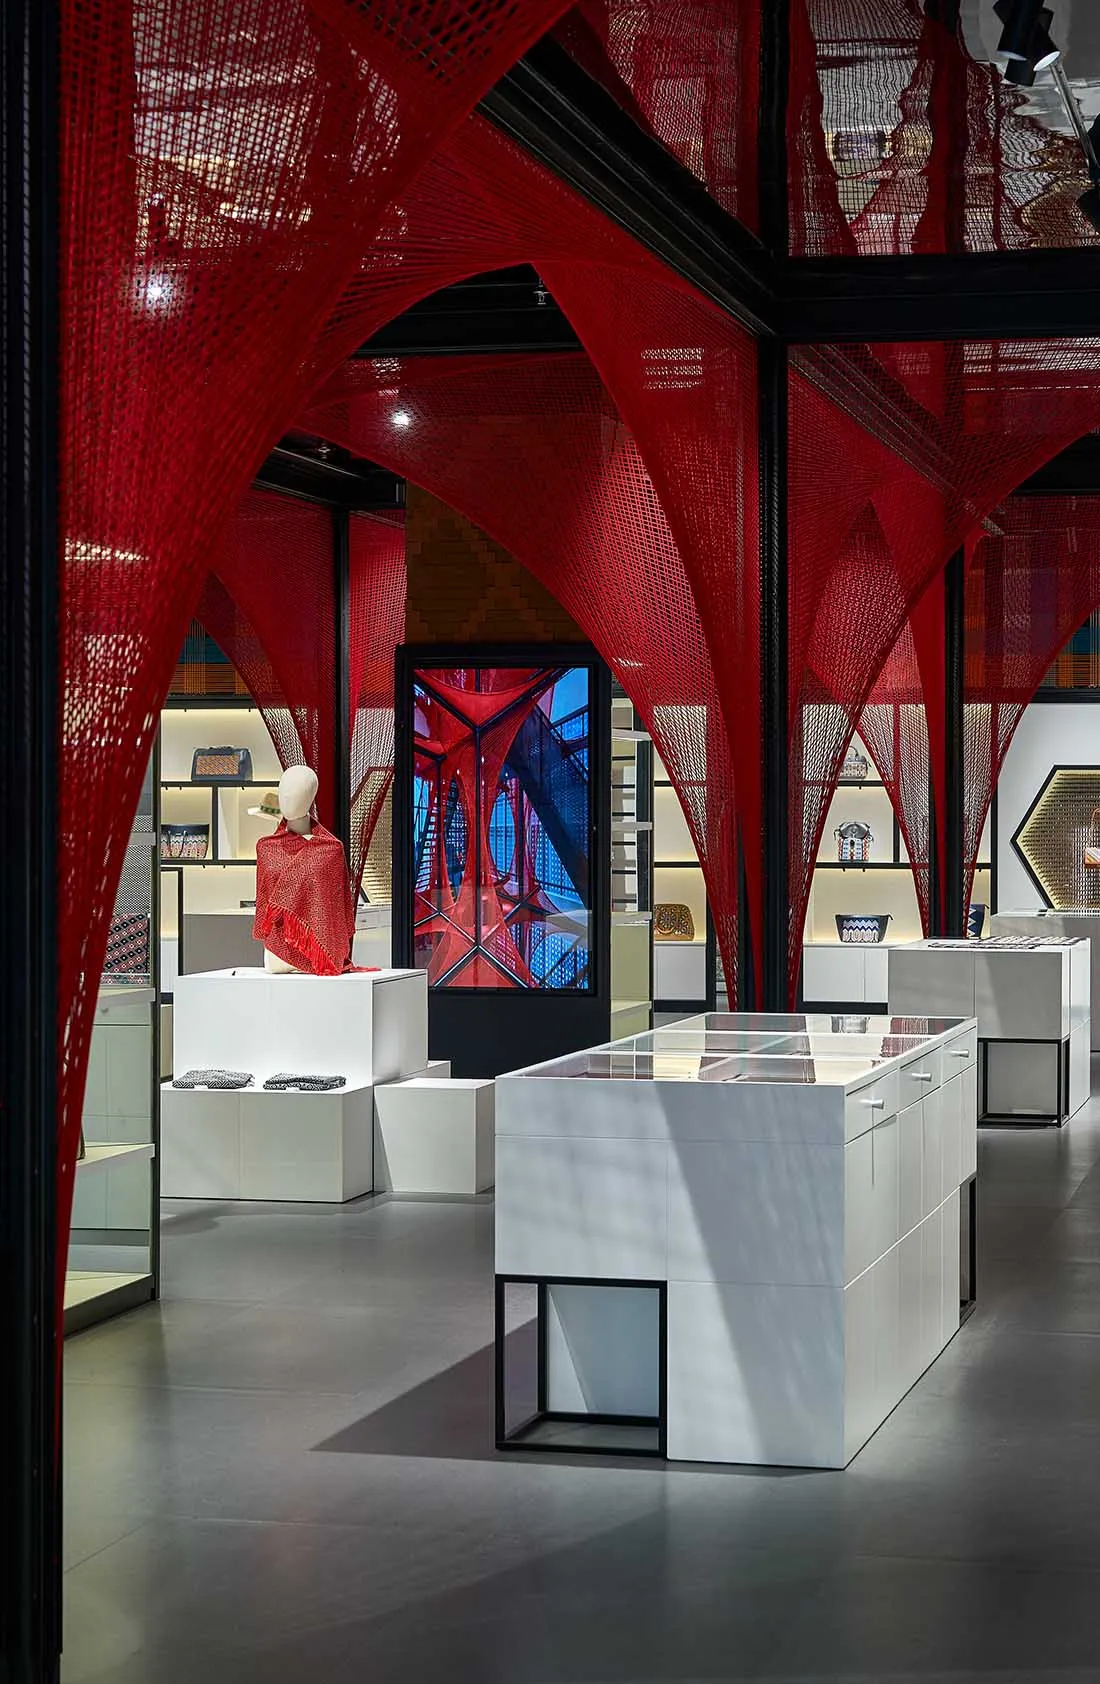
現代零售店內有紅色網狀元素、白色展示櫃及玻璃牆面。

現代零售空間搭配紅色網狀設計

interior・textile, glass, metal・retail

Modern retail space with red netting, white display cases, and glass walls.

標籤

現代零售設計紡織玻璃

現代零售空間搭配紅色網狀設計

interior・textile, glass, metal・retail

Modern retail space with red netting, white display cases, and glass walls.

標籤

現代零售設計紡織玻璃

關於此設計

這間現代零售空間以紅色網狀設計作為視覺焦點,搭配白色展示櫃與大面玻璃牆,營造出明亮通透的氛圍。紅色網狀元素為空間增添活潑的層次感,與簡潔的白色及玻璃材質形成對比。

風格
interior
材質
textile, glass, metal
主題
retail

更多設計靈感

  • A detailed 2D architectural drawing of a hospital floor plan, showing rooms, corridors, and structural elements.醫院平面圖藍圖
  • Modern bakery interior with wooden tables, glass display cases, and metal accents.現代麵包店室內設計
  • Floor plans of a modern retail store with concrete materials現代混凝土零售店
  • A 3D architectural rendering of a modern interior space with concrete materials.現代建築渲染:室內混凝土
  • Interior view of a cafe with concrete walls, glass windows, fabric curtains, and green plants.都市溫室咖啡廳:混凝土、玻璃與織物
  • An isometric view of a modern living room with orange furniture and a blue rug.現代室內橘色客廳
  • A wooden stool with a vase and a bird figurine on top, set against a white wall and window with greenery.現代木質凳子
  • A modern living room featuring wooden shelves, marble coffee table, and cozy fabric seating.現代室內客廳 木質大理石布料

現代零售空間搭配紅色網狀設計

Chic Retail Interior

Chic Retail Interior

現代零售店內有紅色網狀元素、白色展示櫃及玻璃牆面。

現代零售空間搭配紅色網狀設計

interior・textile, glass, metal・retail

Modern retail space with red netting, white display cases, and glass walls.

標籤

現代零售設計紡織玻璃

現代零售空間搭配紅色網狀設計

interior・textile, glass, metal・retail

Modern retail space with red netting, white display cases, and glass walls.

標籤

現代零售設計紡織玻璃

關於此設計

這間現代零售空間以紅色網狀設計作為視覺焦點,搭配白色展示櫃與大面玻璃牆,營造出明亮通透的氛圍。紅色網狀元素為空間增添活潑的層次感,與簡潔的白色及玻璃材質形成對比。

風格
interior
材質
textile, glass, metal
主題
retail

更多設計靈感

  • A detailed 2D architectural drawing of a hospital floor plan, showing rooms, corridors, and structural elements.醫院平面圖藍圖
  • Modern bakery interior with wooden tables, glass display cases, and metal accents.現代麵包店室內設計
  • Floor plans of a modern retail store with concrete materials現代混凝土零售店
  • A 3D architectural rendering of a modern interior space with concrete materials.現代建築渲染:室內混凝土
  • Interior view of a cafe with concrete walls, glass windows, fabric curtains, and green plants.都市溫室咖啡廳:混凝土、玻璃與織物
  • An isometric view of a modern living room with orange furniture and a blue rug.現代室內橘色客廳
  • A wooden stool with a vase and a bird figurine on top, set against a white wall and window with greenery.現代木質凳子
  • A modern living room featuring wooden shelves, marble coffee table, and cozy fabric seating.現代室內客廳 木質大理石布料