FeelDesign LogoFeelDesign

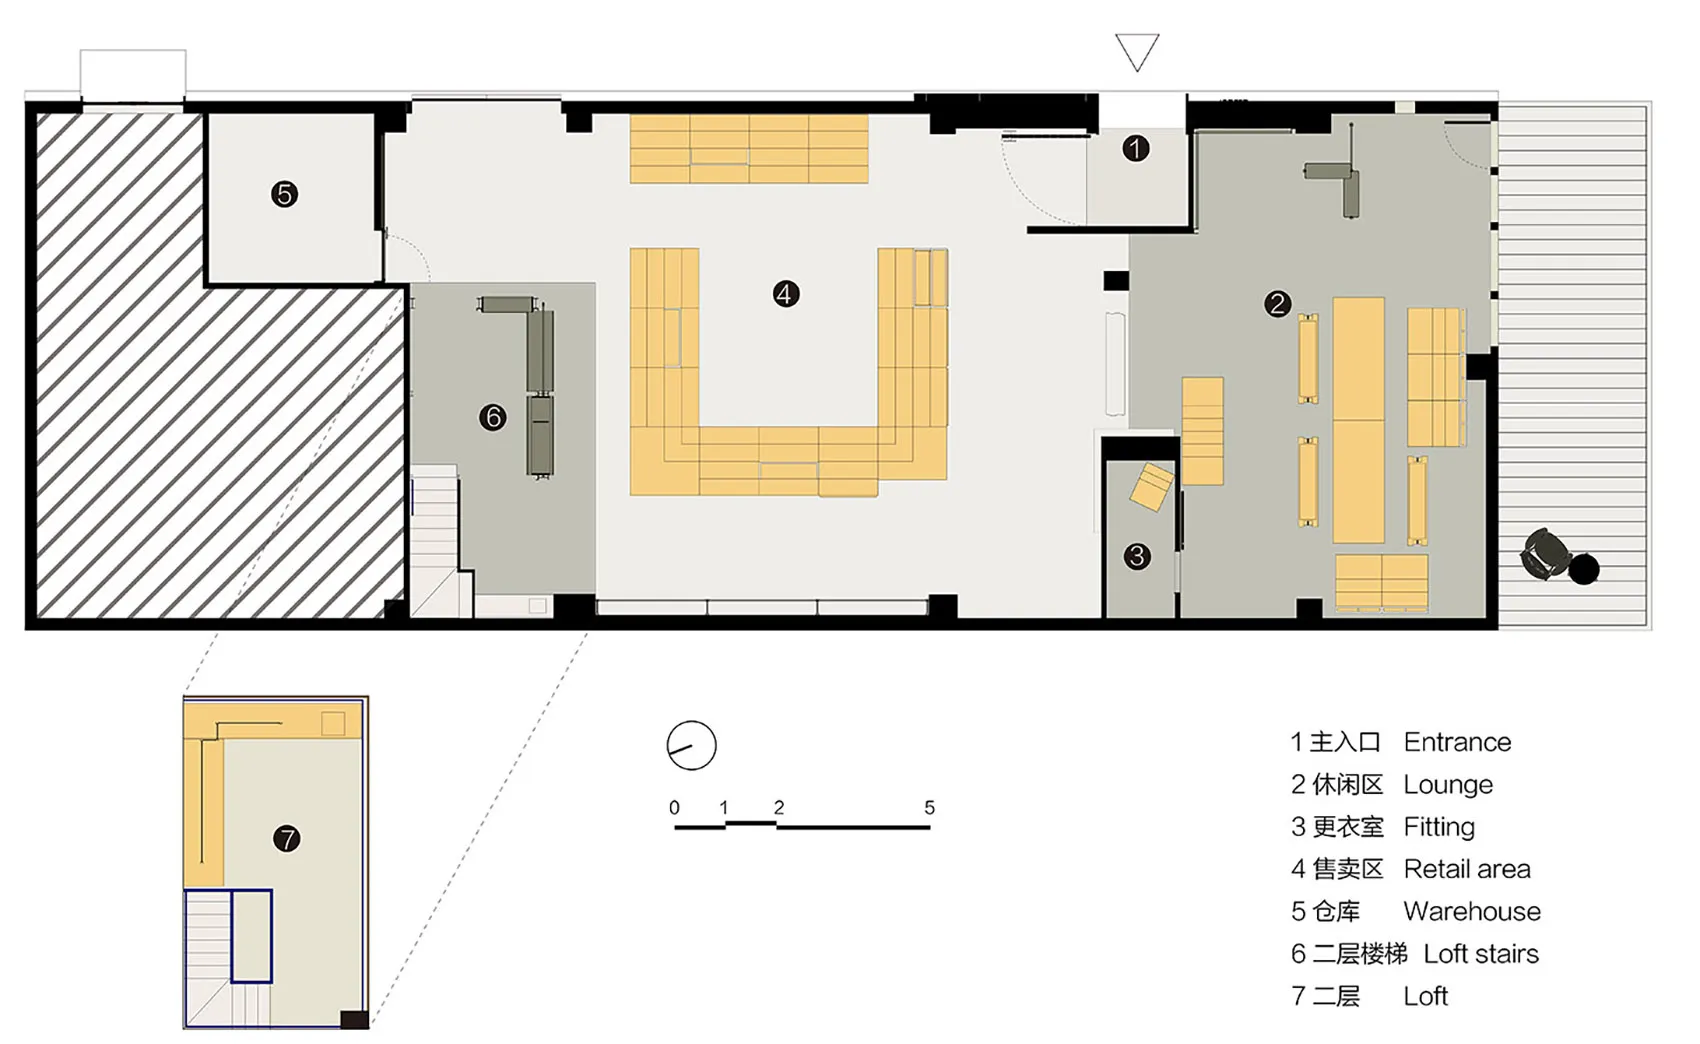
現代零售店混凝土平面圖

Modern Retail Concept
Modern Retail Concept

現代零售店採用極簡設計與混凝土飾面
現代零售店採用極簡設計與混凝土飾面

現代零售店混凝土平面圖

architecture・concrete・retail store

'Modern Retail Store Concrete Floor Plan': This image depicts the interior layout of a modern retail store with minimalist design, showcasing the use of concret

標籤

architectureretail-storemodernconcretefloor-plan

現代零售店混凝土平面圖

architecture・concrete・retail store

'Modern Retail Store Concrete Floor Plan': This image depicts the interior layout of a modern retail store with minimalist design, showcasing the use of concret

標籤

architectureretail-storemodernconcretefloor-plan

關於此設計

這間現代零售店呈現極簡風格,地面與牆面皆以混凝土飾面呈現。整體空間乾淨俐落,散發專業且現代的氛圍。

風格
architecture
材質
concrete
主題
retail store

更多設計靈感

  • A modern wooden door with a large circular clock embedded in it, situated in a minimalist interior space with white walls and現代木門與時鐘
  • A modern minimalist living room featuring a wooden dining table with a marble top, upholstered furniture, and a mix of wood a現代簡約客廳搭配木質與大理石
  • The image depicts a detailed architectural representation of an interior space, showcasing the before and after of a redesign重新設計的室內設計平面圖
  • An architectural rendering of a multi-story loft with wooden elements.木質多層挑高 Loft
  • A detailed architectural floormap of a modern living room layout with dimensions and room labels.現代客廳平面圖
  • 2D architectural representation of a contemporary residential layout with modern furnishings.現代住宅平面圖
  • A modern, contemporary residential exterior with large windows and a minimalist design.現代當代住宅外觀
  • A modern living room featuring a wooden slatted partition and dark marble floor.現代客廳與木質元素

現代零售店混凝土平面圖

Modern Retail Concept

Modern Retail Concept

現代零售店採用極簡設計與混凝土飾面
現代零售店採用極簡設計與混凝土飾面

現代零售店混凝土平面圖

architecture・concrete・retail store

'Modern Retail Store Concrete Floor Plan': This image depicts the interior layout of a modern retail store with minimalist design, showcasing the use of concret

標籤

architectureretail-storemodernconcretefloor-plan

現代零售店混凝土平面圖

architecture・concrete・retail store

'Modern Retail Store Concrete Floor Plan': This image depicts the interior layout of a modern retail store with minimalist design, showcasing the use of concret

標籤

architectureretail-storemodernconcretefloor-plan

關於此設計

這間現代零售店呈現極簡風格,地面與牆面皆以混凝土飾面呈現。整體空間乾淨俐落,散發專業且現代的氛圍。

風格
architecture
材質
concrete
主題
retail store

更多設計靈感

  • A modern wooden door with a large circular clock embedded in it, situated in a minimalist interior space with white walls and現代木門與時鐘
  • A modern minimalist living room featuring a wooden dining table with a marble top, upholstered furniture, and a mix of wood a現代簡約客廳搭配木質與大理石
  • The image depicts a detailed architectural representation of an interior space, showcasing the before and after of a redesign重新設計的室內設計平面圖
  • An architectural rendering of a multi-story loft with wooden elements.木質多層挑高 Loft
  • A detailed architectural floormap of a modern living room layout with dimensions and room labels.現代客廳平面圖
  • 2D architectural representation of a contemporary residential layout with modern furnishings.現代住宅平面圖
  • A modern, contemporary residential exterior with large windows and a minimalist design.現代當代住宅外觀
  • A modern living room featuring a wooden slatted partition and dark marble floor.現代客廳與木質元素