FeelDesign LogoFeelDesign

現代零售店面室內設計與圓形展示區

Elegant Retail Project
Elegant Retail Project

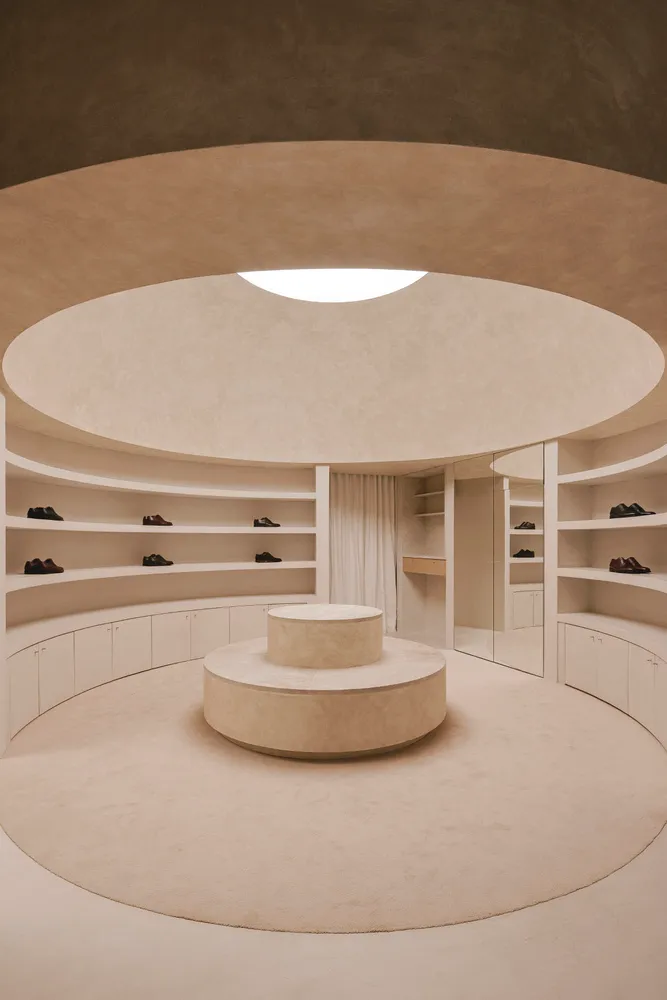
圓形零售店面室內,混凝土地板、玻璃牆與極簡設計。

現代零售店面室內設計與圓形展示區

Interior Design・Concrete, Glass, Wood・Retail Storefront Interior

Modern retail storefront featuring a minimalist design with a circular space created by a central concrete structure, surrounded by glass walls with display sh

標籤

現代零售店面室內極簡

現代零售店面室內設計與圓形展示區

Interior Design・Concrete, Glass, Wood・Retail Storefront Interior

Modern retail storefront featuring a minimalist design with a circular space created by a central concrete structure, surrounded by glass walls with display sh

標籤

現代零售店面室內極簡

關於此設計

圓形零售店面採用混凝土地板與玻璃牆,營造開闊通透的視覺效果。極簡設計強調空間的純粹與秩序,柔和光線映照在光滑表面上,呈現現代簡約的氛圍。

風格
Interior Design
材質
Concrete, Glass, Wood
主題
Retail Storefront Interior

更多設計靈感

  • 現代零售店面採用木、玻璃與金屬材質,並搭配藍色點綴。現代零售店面 木 玻璃 金屬 藍
  • 孩童坐在階梯上,周圍是紅色金屬牆面搭配霓虹燈光與反光表面。紅色金屬遊樂場
  • 零售空間設計的技術圖面,詳細呈現布局與功能分區,包括展示區域、試衣間、零售空間設計技術平面圖
  • 從高角度俯視的工業風混凝土樓梯。工業風混凝土樓梯
  • 現代咖啡座區,搭配木質高腳椅與圓形桌面,桌面採用混凝土基座,背景為木質牆板。混凝土基座咖啡座區
  • 兒童臥室以粉色牆面搭配白色紙雲、兔子造型床頭板,以及小型白色玩偶

現代零售店面室內設計與圓形展示區

Elegant Retail Project

Elegant Retail Project

圓形零售店面室內,混凝土地板、玻璃牆與極簡設計。

現代零售店面室內設計與圓形展示區

Interior Design・Concrete, Glass, Wood・Retail Storefront Interior

Modern retail storefront featuring a minimalist design with a circular space created by a central concrete structure, surrounded by glass walls with display sh

標籤

現代零售店面室內極簡

現代零售店面室內設計與圓形展示區

Interior Design・Concrete, Glass, Wood・Retail Storefront Interior

Modern retail storefront featuring a minimalist design with a circular space created by a central concrete structure, surrounded by glass walls with display sh

標籤

現代零售店面室內極簡

關於此設計

圓形零售店面採用混凝土地板與玻璃牆,營造開闊通透的視覺效果。極簡設計強調空間的純粹與秩序,柔和光線映照在光滑表面上,呈現現代簡約的氛圍。

風格
Interior Design
材質
Concrete, Glass, Wood
主題
Retail Storefront Interior

更多設計靈感

  • 現代零售店面採用木、玻璃與金屬材質,並搭配藍色點綴。現代零售店面 木 玻璃 金屬 藍
  • 孩童坐在階梯上,周圍是紅色金屬牆面搭配霓虹燈光與反光表面。紅色金屬遊樂場
  • 零售空間設計的技術圖面,詳細呈現布局與功能分區,包括展示區域、試衣間、零售空間設計技術平面圖
  • 從高角度俯視的工業風混凝土樓梯。工業風混凝土樓梯
  • 現代咖啡座區,搭配木質高腳椅與圓形桌面,桌面採用混凝土基座,背景為木質牆板。混凝土基座咖啡座區
  • 兒童臥室以粉色牆面搭配白色紙雲、兔子造型床頭板,以及小型白色玩偶
兒童臥室搭配紙雲與灰色家具
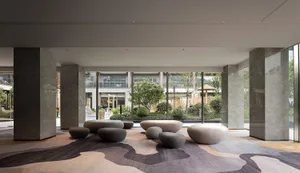
  • 現代當代風格的大廳,採用混凝土元素與紋理表面混凝土大廳:現代當代設計
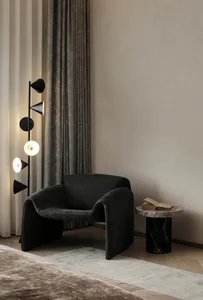
  • 現代臥室內擺放黑色皮革扶手椅、大理石邊桌及書本,以及多燈罩的落地燈。現代臥室搭配皮革家具與大理石
  • 兒童臥室搭配紙雲與灰色家具
  • 現代當代風格的大廳,採用混凝土元素與紋理表面混凝土大廳:現代當代設計
  • 現代臥室內擺放黑色皮革扶手椅、大理石邊桌及書本,以及多燈罩的落地燈。現代臥室搭配皮革家具與大理石