FeelDesign LogoFeelDesign

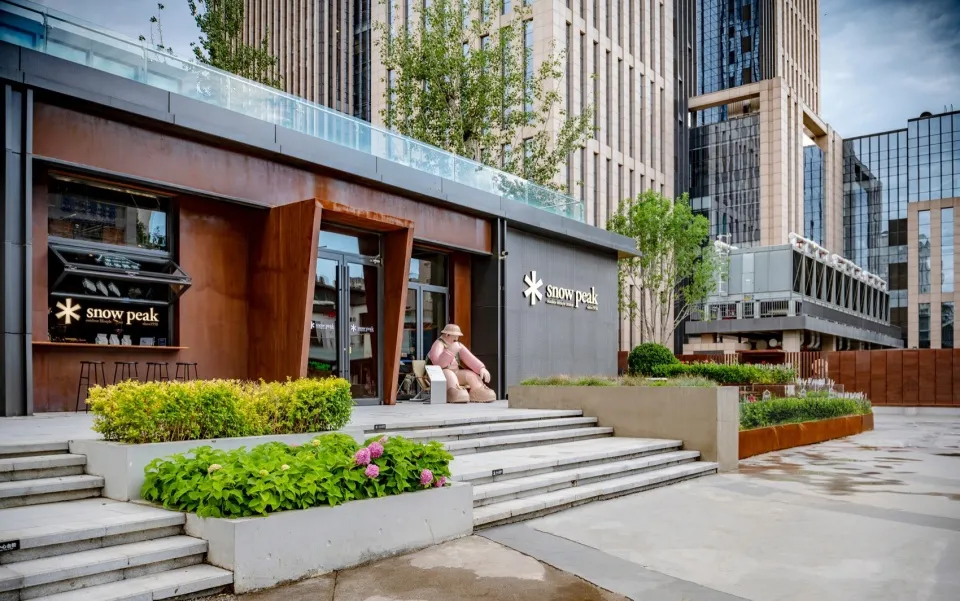
現代混凝土與金屬零售店面

Modern Retail Space
Modern Retail Space

現代店面採用混凝土與金屬元素。
現代店面採用混凝土與金屬元素。

現代混凝土與金屬零售店面

architecture・metal, brick, glass・retail storefront

A modern retail storefront featuring concrete and metal design elements.

標籤

modernarchitectureretailstorefrontconcrete

現代混凝土與金屬零售店面

architecture・metal, brick, glass・retail storefront

A modern retail storefront featuring concrete and metal design elements.

標籤

modernarchitectureretailstorefrontconcrete

關於此設計

這間現代零售店面以混凝土牆面與金屬結構為主,營造簡潔俐落的都市風格。自然光線映照在冷冽材質上,展現專業且時尚的氛圍。

風格
architecture
材質
metal, brick, glass
主題
retail storefront

更多設計靈感

  • Retail storefront with large glass windows, marbled interior, and brick facade.零售店面大理石與磚牆
  • Detailed 2D architectural drawing of an industrial-style office space.工業風辦公空間配置
  • Detailed 2D architectural drawing of a modern single-family home floor plan, featuring living areas, bedrooms, bathrooms, and現代住宅平面圖
  • Floor plan of a basement with various functional zones like dining area, kitchen, helper's room, yard, bathroom, and store ro混合材質的地下室平面圖
  • Industrial-style interior with metallic grid structure工業風室內金屬格柵
  • A restaurant interior with wooden walls and a seating area.木質牆面餐廳室內
  • 3rd story floor plan showing various rooms and areas such as balcony, study room, master bathroom, and meditation platform.三樓住宅平面圖
  • Detailed line drawing of a roof plan屋頂平面線稿

現代混凝土與金屬零售店面

Modern Retail Space

Modern Retail Space

現代店面採用混凝土與金屬元素。
現代店面採用混凝土與金屬元素。

現代混凝土與金屬零售店面

architecture・metal, brick, glass・retail storefront

A modern retail storefront featuring concrete and metal design elements.

標籤

modernarchitectureretailstorefrontconcrete

現代混凝土與金屬零售店面

architecture・metal, brick, glass・retail storefront

A modern retail storefront featuring concrete and metal design elements.

標籤

modernarchitectureretailstorefrontconcrete

關於此設計

這間現代零售店面以混凝土牆面與金屬結構為主,營造簡潔俐落的都市風格。自然光線映照在冷冽材質上,展現專業且時尚的氛圍。

風格
architecture
材質
metal, brick, glass
主題
retail storefront

更多設計靈感

  • Retail storefront with large glass windows, marbled interior, and brick facade.零售店面大理石與磚牆
  • Detailed 2D architectural drawing of an industrial-style office space.工業風辦公空間配置
  • Detailed 2D architectural drawing of a modern single-family home floor plan, featuring living areas, bedrooms, bathrooms, and現代住宅平面圖
  • Floor plan of a basement with various functional zones like dining area, kitchen, helper's room, yard, bathroom, and store ro混合材質的地下室平面圖
  • Industrial-style interior with metallic grid structure工業風室內金屬格柵
  • A restaurant interior with wooden walls and a seating area.木質牆面餐廳室內
  • 3rd story floor plan showing various rooms and areas such as balcony, study room, master bathroom, and meditation platform.三樓住宅平面圖
  • Detailed line drawing of a roof plan屋頂平面線稿