FeelDesign LogoFeelDesign

現代零售店面平面圖

Modern Retail Project
Modern Retail Project

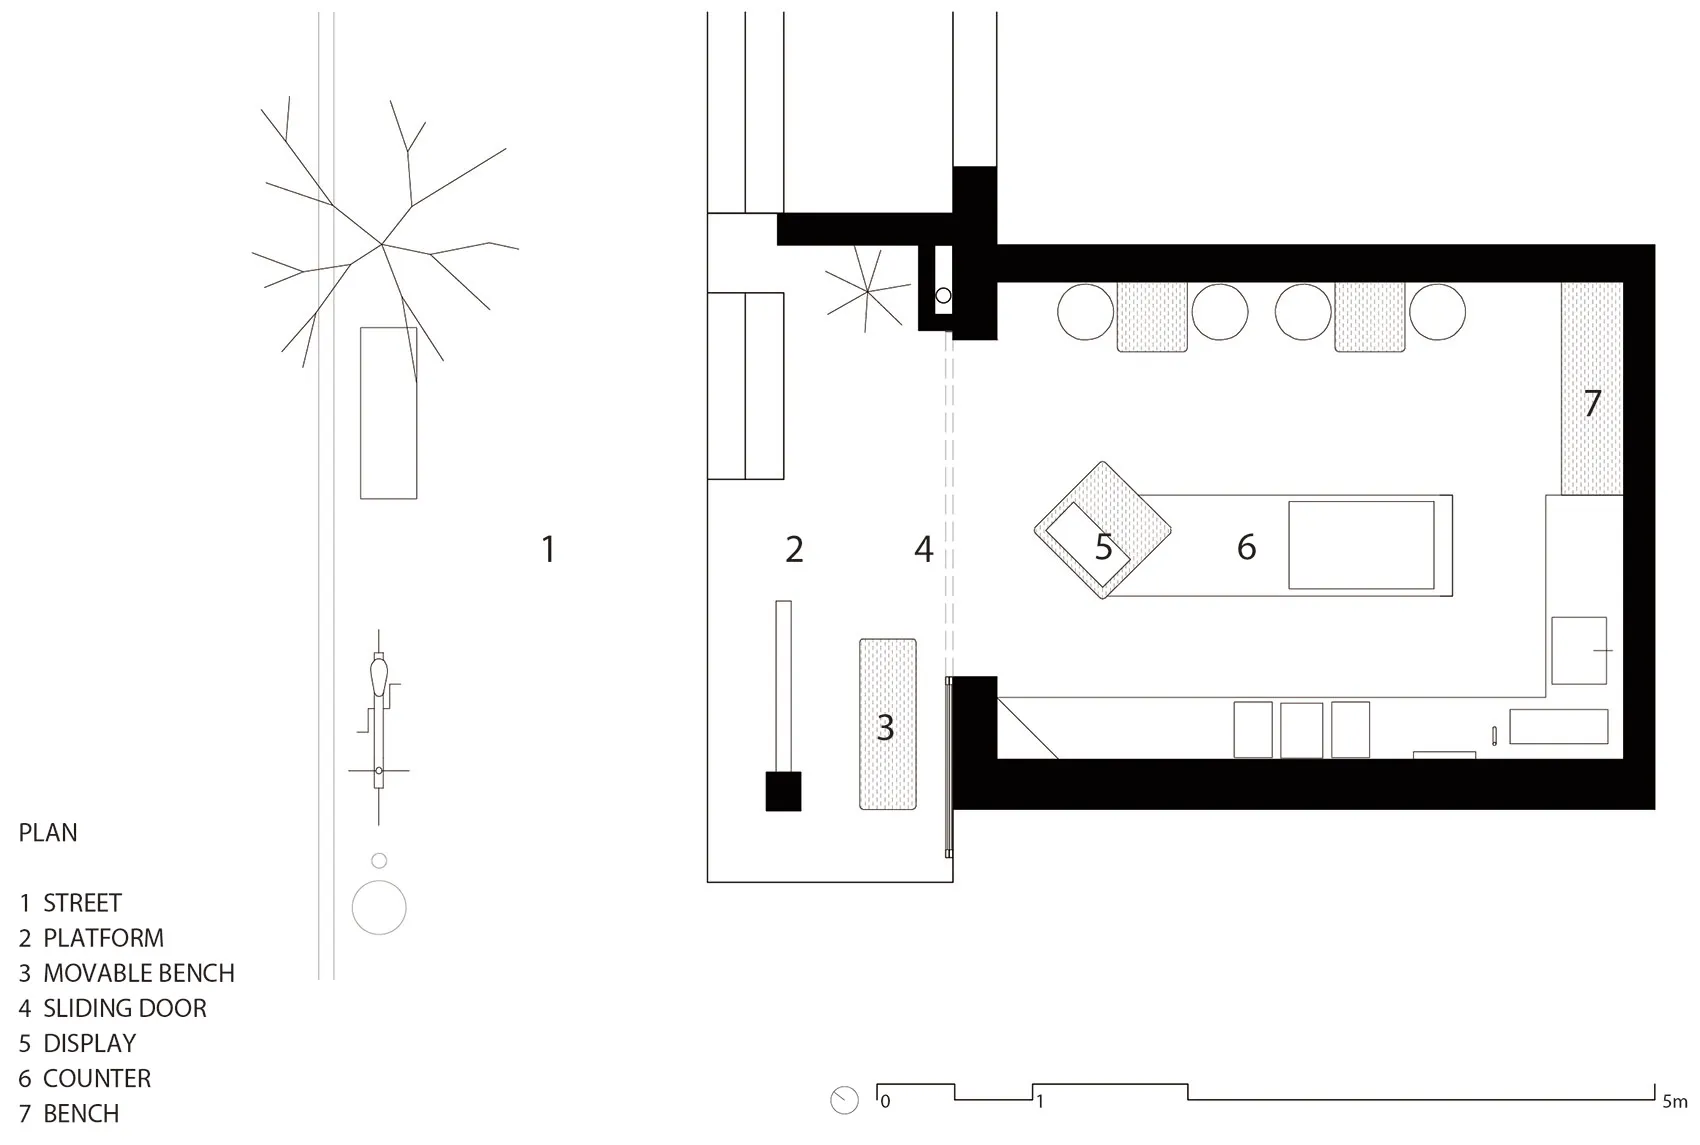
現代零售店面配置,包含平台、可移動長椅、滑動門與展示櫃台。

現代零售店面平面圖

interior design・mixed materials・retail storefront

Modern retail storefront floor plan highlighting key elements for effective customer experience.

標籤

modernretailstorefrontfloor-planinterior-design

現代零售店面平面圖

interior design・mixed materials・retail storefront

Modern retail storefront floor plan highlighting key elements for effective customer experience.

標籤

modernretailstorefrontfloor-planinterior-design

關於此設計

這張現代零售店面平面圖呈現簡潔俐落的空間配置,滑動門與平台設計讓動線流暢自然。室內搭配可移動長椅與展示櫃台,營造出實用又具設計感的購物氛圍。

風格
interior design
材質
mixed materials
主題
retail storefront

更多設計靈感

  • Modern interior space with wooden ceiling and walls, featuring two rooms with warm lighting highlighting the wood木質現代雙室空間
  • Modern interior space with wooden ceiling and walls, featuring two rooms with warm lighting highlighting the wood木質現代雙室空間
  • Modern interior space with wooden ceiling and walls, featuring two rooms with warm lighting highlighting the wood木質現代雙室空間
  • A colorful interior space with strings hanging from windows, chairs, and a lively atmosphere彩虹懸掛繩索的奇幻室內設計
  • A colorful interior space with strings hanging from windows, chairs, and a lively atmosphere彩虹懸吊線的奇幻室內設計
  • A colorful interior space with strings hanging from windows, chairs, and a lively atmosphere彩虹懸掛繩索的奇幻室內設計
  • A modern living room with a marble coffee table, striped armchairs, and large arched window.現代大理石客廳
  • Modern minimalist living room with neutral tones, large windows, and a sleek, contemporary sofa.現代簡約客廳

現代零售店面平面圖

Modern Retail Project

Modern Retail Project

現代零售店面配置,包含平台、可移動長椅、滑動門與展示櫃台。

現代零售店面平面圖

interior design・mixed materials・retail storefront

Modern retail storefront floor plan highlighting key elements for effective customer experience.

標籤

modernretailstorefrontfloor-planinterior-design

現代零售店面平面圖

interior design・mixed materials・retail storefront

Modern retail storefront floor plan highlighting key elements for effective customer experience.

標籤

modernretailstorefrontfloor-planinterior-design

關於此設計

這張現代零售店面平面圖呈現簡潔俐落的空間配置,滑動門與平台設計讓動線流暢自然。室內搭配可移動長椅與展示櫃台,營造出實用又具設計感的購物氛圍。

風格
interior design
材質
mixed materials
主題
retail storefront

更多設計靈感

  • Modern interior space with wooden ceiling and walls, featuring two rooms with warm lighting highlighting the wood木質現代雙室空間
  • Modern interior space with wooden ceiling and walls, featuring two rooms with warm lighting highlighting the wood木質現代雙室空間
  • Modern interior space with wooden ceiling and walls, featuring two rooms with warm lighting highlighting the wood木質現代雙室空間
  • A colorful interior space with strings hanging from windows, chairs, and a lively atmosphere彩虹懸掛繩索的奇幻室內設計
  • A colorful interior space with strings hanging from windows, chairs, and a lively atmosphere彩虹懸吊線的奇幻室內設計
  • A colorful interior space with strings hanging from windows, chairs, and a lively atmosphere彩虹懸掛繩索的奇幻室內設計
  • A modern living room with a marble coffee table, striped armchairs, and large arched window.現代大理石客廳
  • Modern minimalist living room with neutral tones, large windows, and a sleek, contemporary sofa.現代簡約客廳