FeelDesign LogoFeelDesign

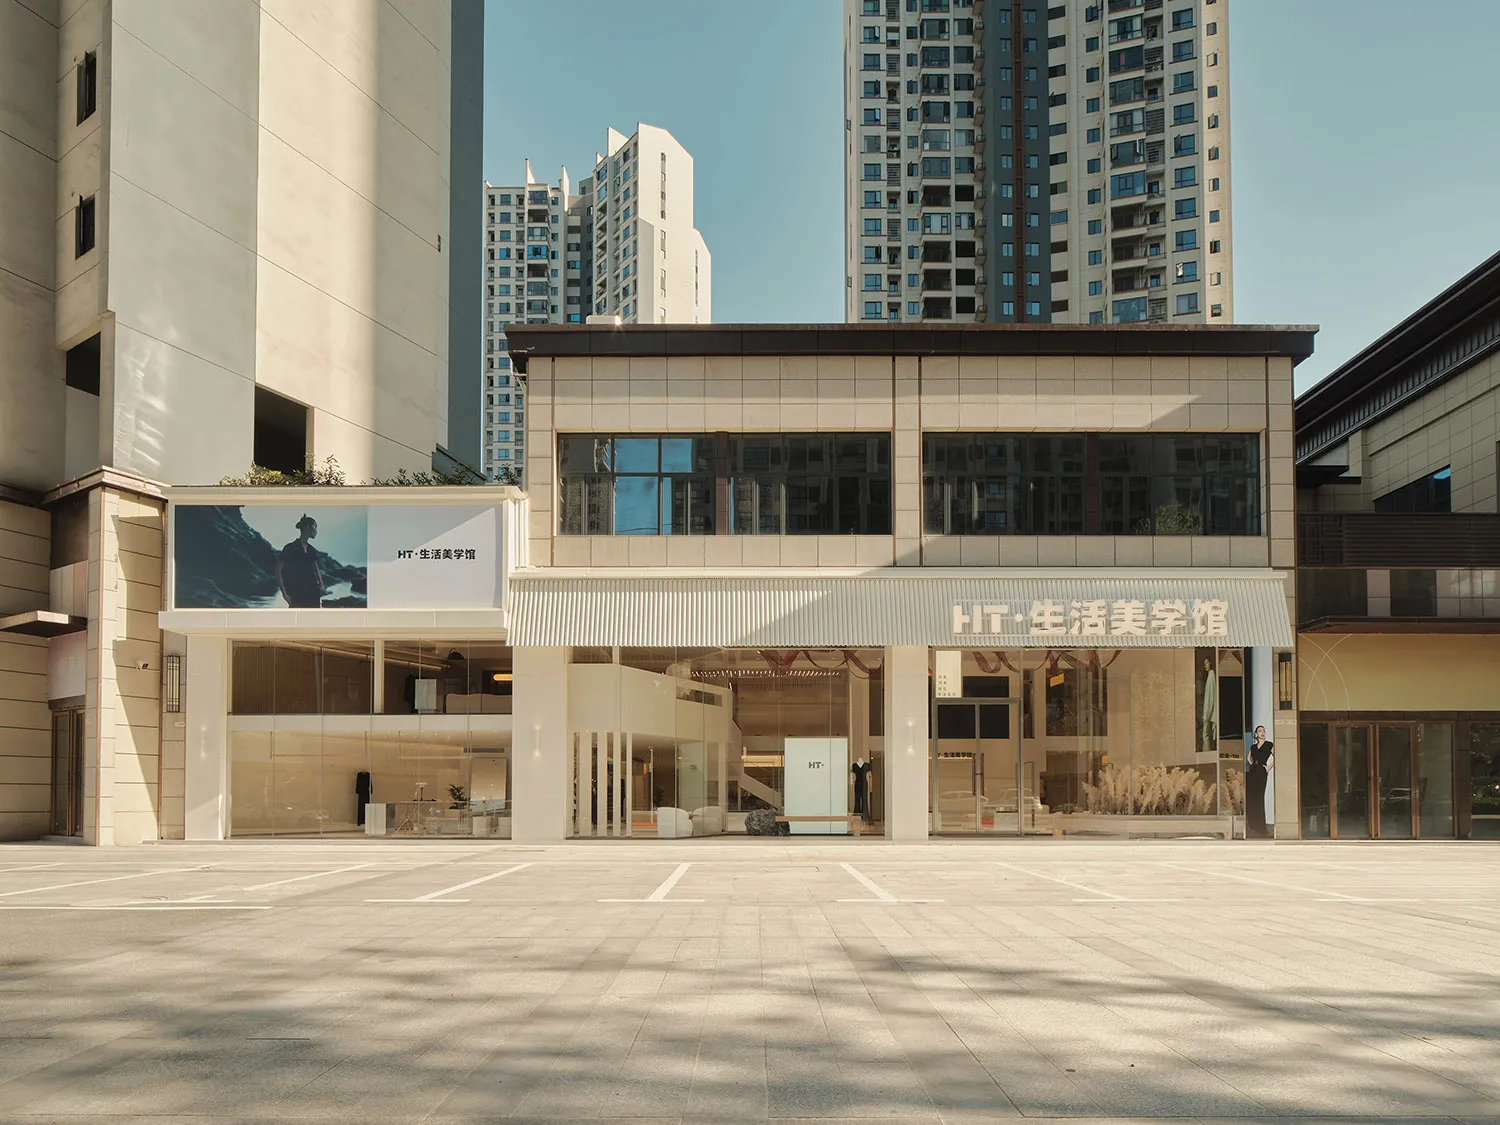
現代玻璃零售店面

Modern Retail Interior
Modern Retail Interior

現代零售店面採用玻璃牆面,呈現乾淨簡約的設計。

現代玻璃零售店面

architecture・glass・storefront

Modern retail storefront with glass walls and a minimalist design, featuring clean lines and a contemporary aesthetic.

標籤

現代店面玻璃零售簡約

現代玻璃零售店面

architecture・glass・storefront

Modern retail storefront with glass walls and a minimalist design, featuring clean lines and a contemporary aesthetic.

標籤

現代店面玻璃零售簡約

關於此設計

店面以大面玻璃牆打造通透視覺,搭配簡潔線條與極簡風格。明亮光線穿透玻璃,營造開闊且清爽的氛圍。整體設計強調現代感與功能性,適合都市零售空間。

風格
architecture
材質
glass
主題
storefront

更多設計靈感

  • Detailed architectural drawing of a modern house interior and exterior layout.現代住宅平面圖
  • A modern architectural floor plan depicting interior layout of residential or commercial space.現代建築平面圖
  • Modern house with glass walls and wooden deck surrounded by greenery.現代玻璃牆獨棟住宅外觀
  • Modern building exterior featuring a metal lattice wall and lush greenery現代金屬格柵外牆
  • Modern architectural floor plan in a minimalist black and white style.現代平面圖 - 黑白
  • Floor plan of a modern apartment layout with detailed rooms and dimensions.現代公寓平面圖
  • A detailed 2D architectural drawing of a modern residential interior space.現代住宅空間數位渲染圖
  • A detailed architectural drawing of a residential floor plan.現代住宅平面圖

現代玻璃零售店面

Modern Retail Interior

Modern Retail Interior

現代零售店面採用玻璃牆面,呈現乾淨簡約的設計。

現代玻璃零售店面

architecture・glass・storefront

Modern retail storefront with glass walls and a minimalist design, featuring clean lines and a contemporary aesthetic.

標籤

現代店面玻璃零售簡約

現代玻璃零售店面

architecture・glass・storefront

Modern retail storefront with glass walls and a minimalist design, featuring clean lines and a contemporary aesthetic.

標籤

現代店面玻璃零售簡約

關於此設計

店面以大面玻璃牆打造通透視覺,搭配簡潔線條與極簡風格。明亮光線穿透玻璃,營造開闊且清爽的氛圍。整體設計強調現代感與功能性,適合都市零售空間。

風格
architecture
材質
glass
主題
storefront

更多設計靈感

  • Detailed architectural drawing of a modern house interior and exterior layout.現代住宅平面圖
  • A modern architectural floor plan depicting interior layout of residential or commercial space.現代建築平面圖
  • Modern house with glass walls and wooden deck surrounded by greenery.現代玻璃牆獨棟住宅外觀
  • Modern building exterior featuring a metal lattice wall and lush greenery現代金屬格柵外牆
  • Modern architectural floor plan in a minimalist black and white style.現代平面圖 - 黑白
  • Floor plan of a modern apartment layout with detailed rooms and dimensions.現代公寓平面圖
  • A detailed 2D architectural drawing of a modern residential interior space.現代住宅空間數位渲染圖
  • A detailed architectural drawing of a residential floor plan.現代住宅平面圖