FeelDesign LogoFeelDesign

現代零售店面玻璃立面

Contemporary Dining Design
Contemporary Dining Design

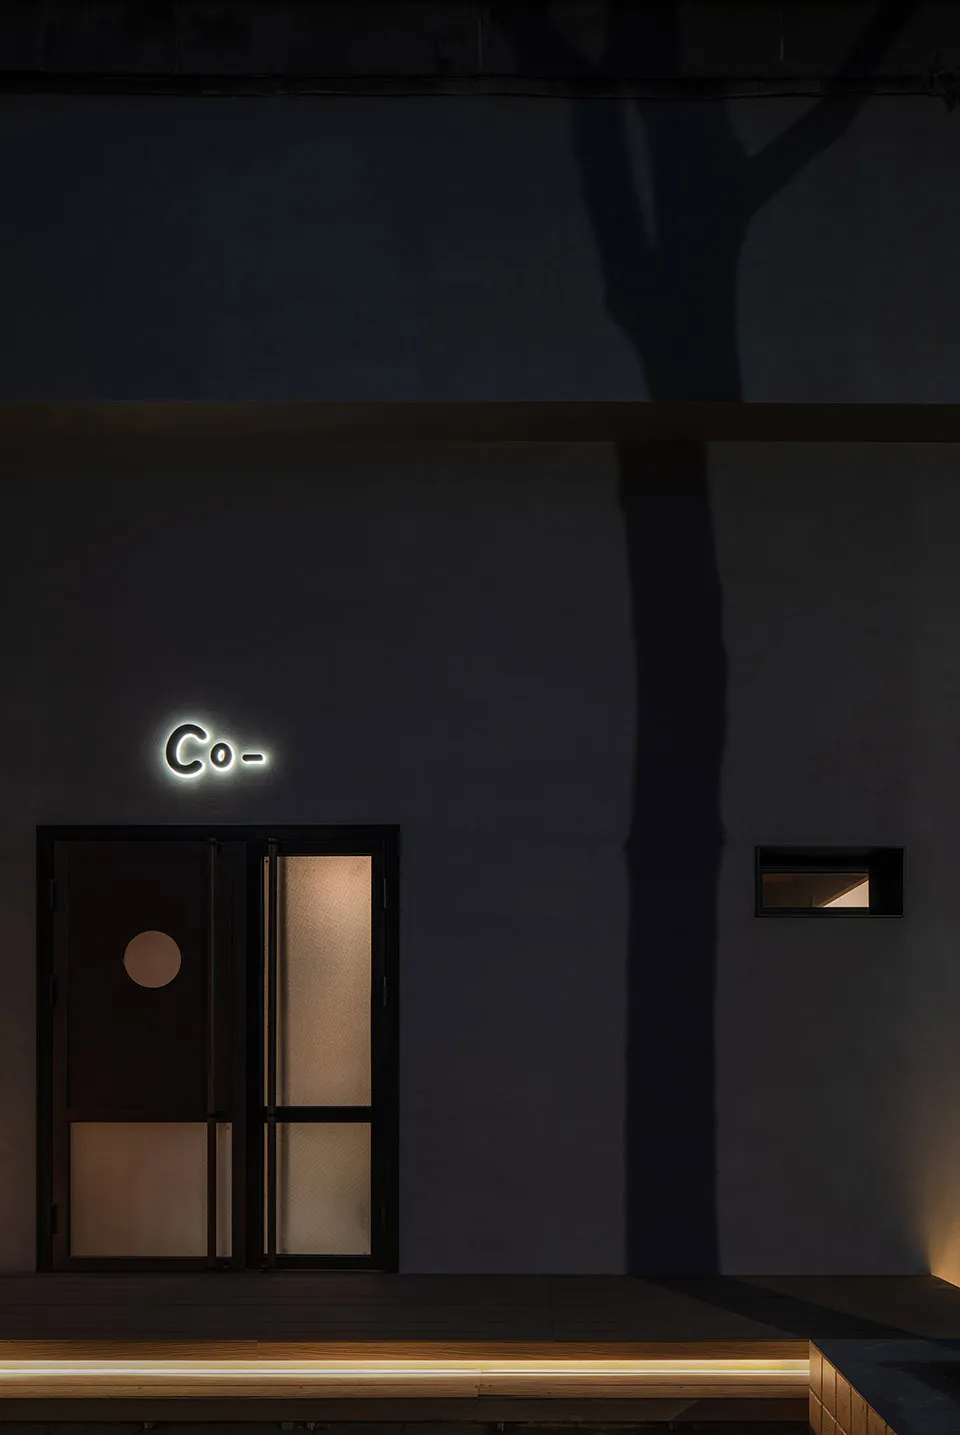
現代零售店面,玻璃立面搭配混凝土基座。
現代零售店面,玻璃立面搭配混凝土基座。

現代零售店面玻璃立面

architecture・glass・retail storefront

Modern design Storefront showcasing glass features for store visibility and appeal.

標籤

architecturemodernretailstorefrontglass

現代零售店面玻璃立面

architecture・glass・retail storefront

Modern design Storefront showcasing glass features for store visibility and appeal.

標籤

architecturemodernretailstorefrontglass

關於此設計

這間現代零售店面以大面玻璃立面呈現,通透的玻璃牆讓室內光線自然流動。混凝土基座穩固支撐整體結構,營造簡潔俐落的現代感。整體設計強調通透與穩重,適合都市商業空間。

風格
architecture
材質
glass
主題
retail storefront

更多設計靈感

  • Modern storefront with concrete and glass design elements.現代店面混凝土玻璃
  • Modern home furniture layout plan with various sections and room configurations.現代家居家具佈局規劃
  • Ground floor plan depicting utility room and garage areas with drawn lines and annotations.一樓平面圖,含雜物間與車庫
  • A white 2D architectural floor plan of a modern residential building.現代住宅平面圖(白色、2D)
  • A modern retail storefront featuring glass and concrete materials.現代零售店面:玻璃與混凝土特色
  • Modern floor plan layout of a loft space現代閣樓平面圖
  • Modern, minimalist lobby with concrete walls and floor.現代建築混凝土大廳
  • Floor plan of a modern office interior showing various functional zones and spaces.現代辦公室室內佈局規劃

現代零售店面玻璃立面

Contemporary Dining Design

Contemporary Dining Design

現代零售店面,玻璃立面搭配混凝土基座。
現代零售店面,玻璃立面搭配混凝土基座。

現代零售店面玻璃立面

architecture・glass・retail storefront

Modern design Storefront showcasing glass features for store visibility and appeal.

標籤

architecturemodernretailstorefrontglass

現代零售店面玻璃立面

architecture・glass・retail storefront

Modern design Storefront showcasing glass features for store visibility and appeal.

標籤

architecturemodernretailstorefrontglass

關於此設計

這間現代零售店面以大面玻璃立面呈現,通透的玻璃牆讓室內光線自然流動。混凝土基座穩固支撐整體結構,營造簡潔俐落的現代感。整體設計強調通透與穩重,適合都市商業空間。

風格
architecture
材質
glass
主題
retail storefront

更多設計靈感

  • Modern storefront with concrete and glass design elements.現代店面混凝土玻璃
  • Modern home furniture layout plan with various sections and room configurations.現代家居家具佈局規劃
  • Ground floor plan depicting utility room and garage areas with drawn lines and annotations.一樓平面圖,含雜物間與車庫
  • A white 2D architectural floor plan of a modern residential building.現代住宅平面圖(白色、2D)
  • A modern retail storefront featuring glass and concrete materials.現代零售店面:玻璃與混凝土特色
  • Modern floor plan layout of a loft space現代閣樓平面圖
  • Modern, minimalist lobby with concrete walls and floor.現代建築混凝土大廳
  • Floor plan of a modern office interior showing various functional zones and spaces.現代辦公室室內佈局規劃