FeelDesign LogoFeelDesign

現代零售店面玻璃金屬設計

Chic Retail Design
Chic Retail Design

現代店面玻璃與金屬外觀
現代店面玻璃與金屬外觀

現代零售店面玻璃金屬設計

architecture・modern glass and metal・retail storefront

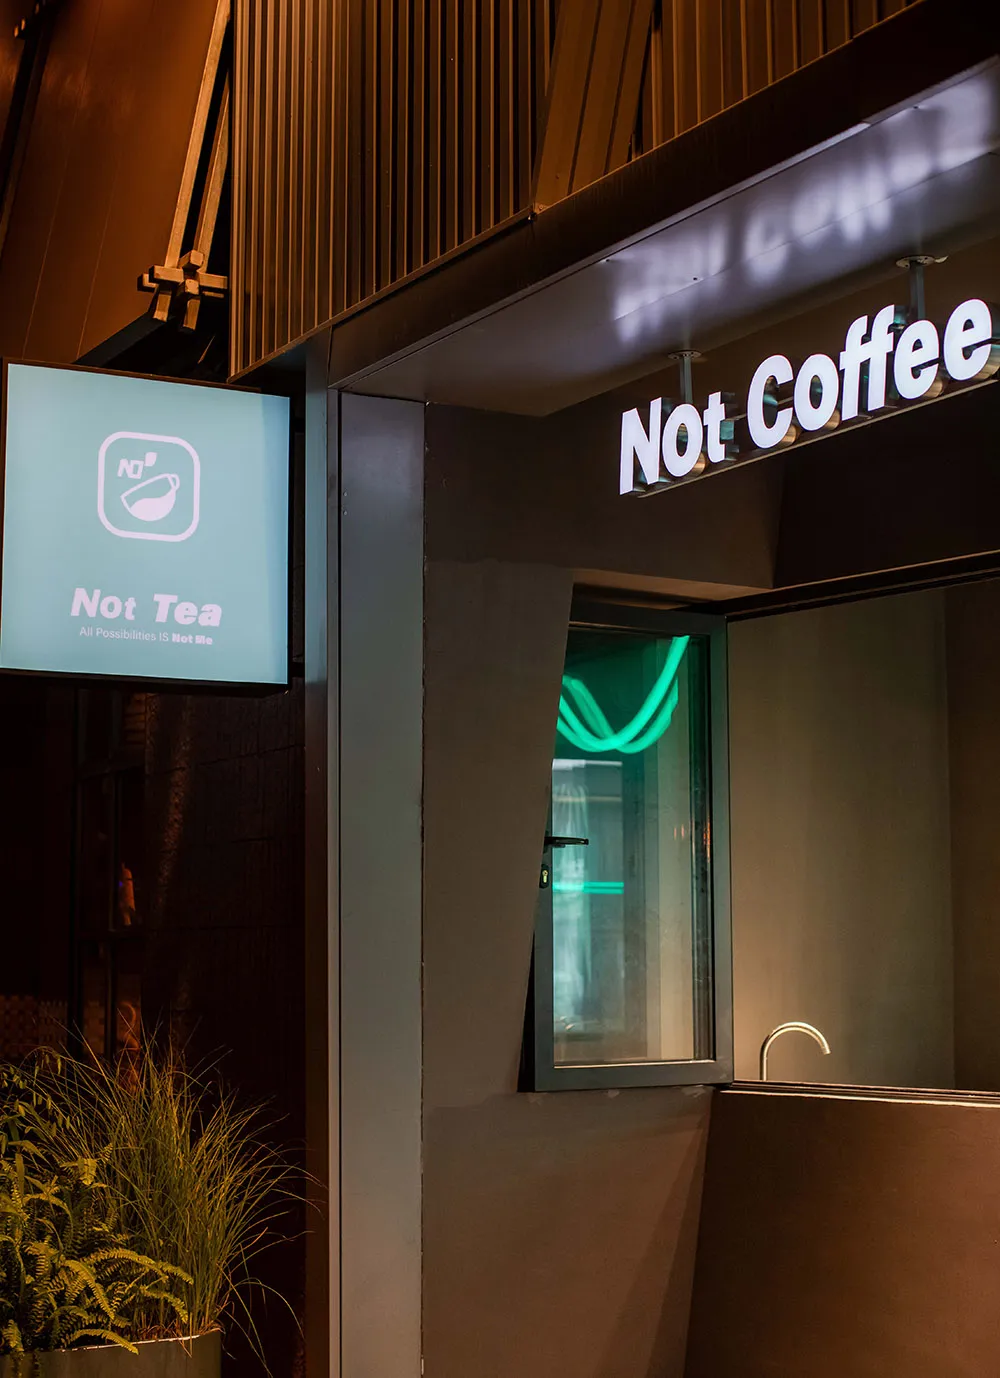
An image of a modern retail storefront featuring sleek glass and metal materials.

標籤

現代建築零售設計玻璃立面金屬點綴都市店面

現代零售店面玻璃金屬設計

architecture・modern glass and metal・retail storefront

An image of a modern retail storefront featuring sleek glass and metal materials.

標籤

現代建築零售設計玻璃立面金屬點綴都市店面

關於此設計

這間現代零售店面採用大面積玻璃與金屬材質打造外觀,營造通透且時尚的都市氛圍。金屬線條與玻璃立面相互呼應,呈現簡潔俐落的現代建築語彙。

風格
architecture
材質
modern glass and metal
主題
retail storefront

更多設計靈感

  • A modern green wooden doorway with sunlight casting a shadow現代綠色木門廊與陽光
  • A modern, wooden interior space rendered in 3D perspective.現代木質室內渲染
  • A detailed 2D architectural drawing of a residential floor plan, depicting all rooms, layout, and dimensions.住宅平面圖
  • Modern architectural floor plan on white background with a plunge pool and a roof deck.現代屋頂平面技術圖
  • A first-floor architectural plan with a central staircase and rooms arranged around it.一樓平面圖
  • A detailed architectural drawing showing the cross-section of a modern indoor porch extension.現代室內門廊延伸
  • An architectural blueprint of a modern commercial building layout.現代商業平面圖
  • A detailed map outlining the layout and design of an urban area, depicted on paper.都市規劃藍圖紙

現代零售店面玻璃金屬設計

Chic Retail Design

Chic Retail Design

現代店面玻璃與金屬外觀
現代店面玻璃與金屬外觀

現代零售店面玻璃金屬設計

architecture・modern glass and metal・retail storefront

An image of a modern retail storefront featuring sleek glass and metal materials.

標籤

現代建築零售設計玻璃立面金屬點綴都市店面

現代零售店面玻璃金屬設計

architecture・modern glass and metal・retail storefront

An image of a modern retail storefront featuring sleek glass and metal materials.

標籤

現代建築零售設計玻璃立面金屬點綴都市店面

關於此設計

這間現代零售店面採用大面積玻璃與金屬材質打造外觀,營造通透且時尚的都市氛圍。金屬線條與玻璃立面相互呼應,呈現簡潔俐落的現代建築語彙。

風格
architecture
材質
modern glass and metal
主題
retail storefront

更多設計靈感

  • A modern green wooden doorway with sunlight casting a shadow現代綠色木門廊與陽光
  • A modern, wooden interior space rendered in 3D perspective.現代木質室內渲染
  • A detailed 2D architectural drawing of a residential floor plan, depicting all rooms, layout, and dimensions.住宅平面圖
  • Modern architectural floor plan on white background with a plunge pool and a roof deck.現代屋頂平面技術圖
  • A first-floor architectural plan with a central staircase and rooms arranged around it.一樓平面圖
  • A detailed architectural drawing showing the cross-section of a modern indoor porch extension.現代室內門廊延伸
  • An architectural blueprint of a modern commercial building layout.現代商業平面圖
  • A detailed map outlining the layout and design of an urban area, depicted on paper.都市規劃藍圖紙