FeelDesign LogoFeelDesign

現代零售店面 紙金屬

Industrial Retail Design
Industrial Retail Design

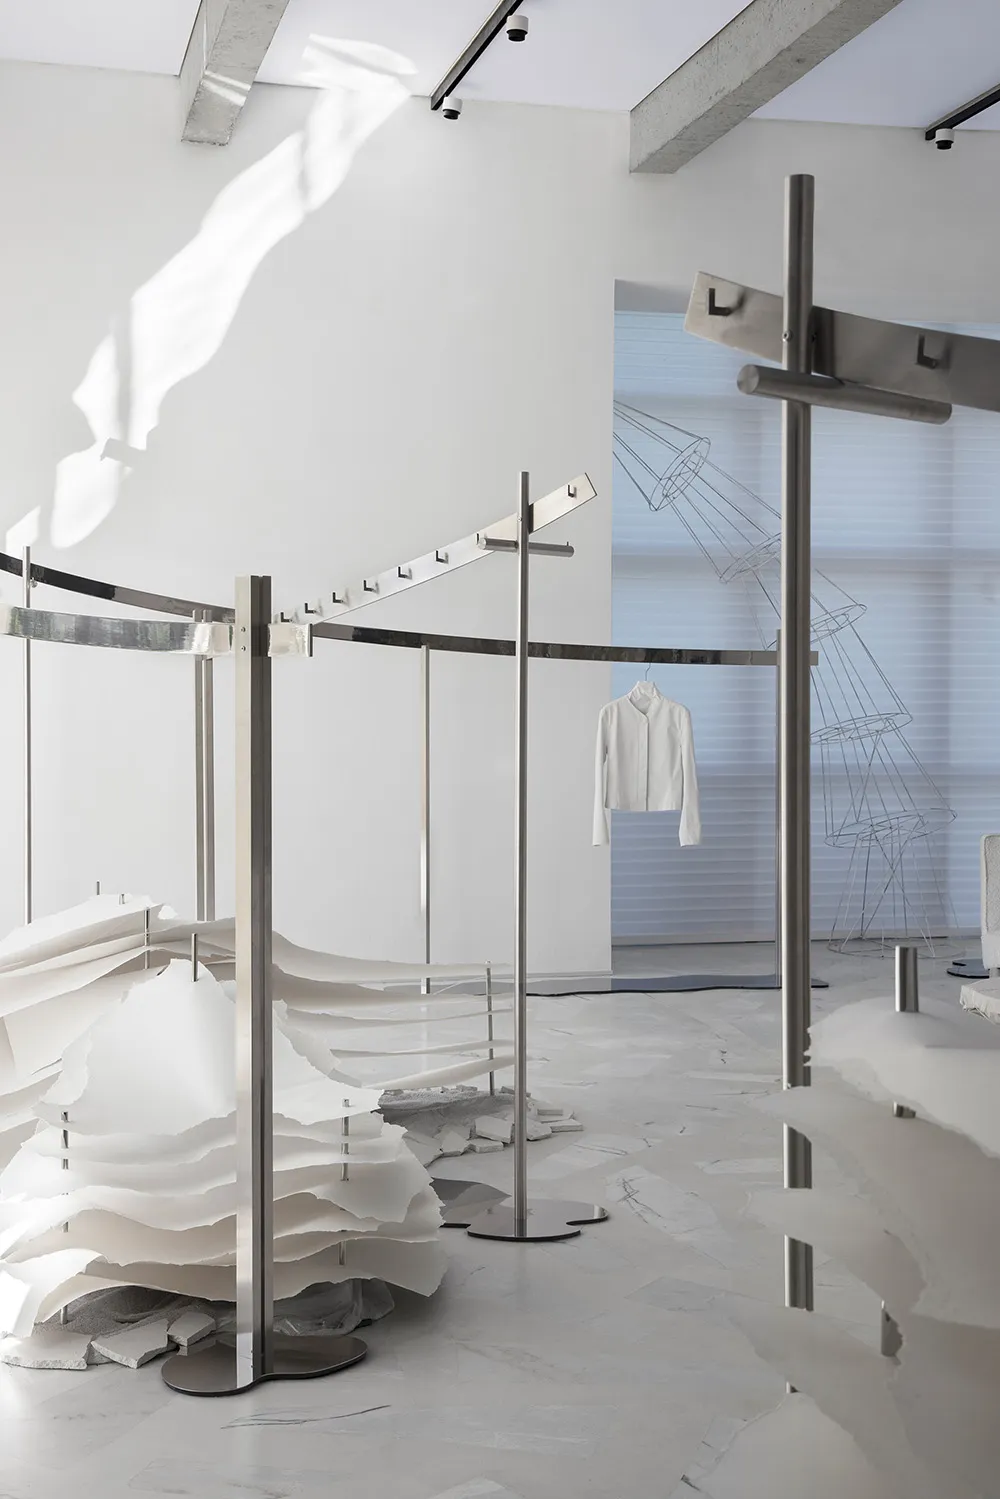
現代零售店面搭配紙張裝置與金屬結構
現代零售店面搭配紙張裝置與金屬結構

現代零售店面 紙金屬

architecture・metal, paper・retail storefront

Modern Retail Storefront showcasing Paper Installations and Metal Structures

標籤

現代零售店面紙張金屬

現代零售店面 紙金屬

architecture・metal, paper・retail storefront

Modern Retail Storefront showcasing Paper Installations and Metal Structures

標籤

現代零售店面紙張金屬

關於此設計

這間現代零售店面以紙張裝置與金屬結構為主,營造簡潔俐落的視覺效果。金屬框架提供穩固支撐,紙張元素增添輕盈層次。整體空間呈現當代設計的俐落與現代感。

風格
architecture
材質
metal, paper
主題
retail storefront

更多設計靈感

  • Detailed architectural drawing of a workspace floor plan.工作區平面圖
  • Close-up of a classical building facade with stone columns and decorative architectural elements.古典建築與石柱
  • A residential exterior with white painted walls and terrazzo tile flooring during the evening.白色粉刷水磨石外牆夜景
  • Modern outdoor lounge area with concrete and rattan furniture, glass fire pit, and sunset view.現代戶外休憩區 混凝土與藤編
  • Modern interior design featuring a metal door with vertical bars and a curved handle.現代室內金屬門
  • Modern architectural design featuring concrete blocks arranged in a geometric pattern.現代混凝土塊藝術
  • A modern residential patio featuring a concrete pool and surrounding landscaping with concrete retaining walls, palm trees, a現代住宅庭院混凝土泳池
  • Floor plan of the 6th level of a building showing the layout of the staff bedroom, showcase, and boxing terrace.六樓平面圖

現代零售店面 紙金屬

Industrial Retail Design

Industrial Retail Design

現代零售店面搭配紙張裝置與金屬結構
現代零售店面搭配紙張裝置與金屬結構

現代零售店面 紙金屬

architecture・metal, paper・retail storefront

Modern Retail Storefront showcasing Paper Installations and Metal Structures

標籤

現代零售店面紙張金屬

現代零售店面 紙金屬

architecture・metal, paper・retail storefront

Modern Retail Storefront showcasing Paper Installations and Metal Structures

標籤

現代零售店面紙張金屬

關於此設計

這間現代零售店面以紙張裝置與金屬結構為主,營造簡潔俐落的視覺效果。金屬框架提供穩固支撐,紙張元素增添輕盈層次。整體空間呈現當代設計的俐落與現代感。

風格
architecture
材質
metal, paper
主題
retail storefront

更多設計靈感

  • Detailed architectural drawing of a workspace floor plan.工作區平面圖
  • Close-up of a classical building facade with stone columns and decorative architectural elements.古典建築與石柱
  • A residential exterior with white painted walls and terrazzo tile flooring during the evening.白色粉刷水磨石外牆夜景
  • Modern outdoor lounge area with concrete and rattan furniture, glass fire pit, and sunset view.現代戶外休憩區 混凝土與藤編
  • Modern interior design featuring a metal door with vertical bars and a curved handle.現代室內金屬門
  • Modern architectural design featuring concrete blocks arranged in a geometric pattern.現代混凝土塊藝術
  • A modern residential patio featuring a concrete pool and surrounding landscaping with concrete retaining walls, palm trees, a現代住宅庭院混凝土泳池
  • Floor plan of the 6th level of a building showing the layout of the staff bedroom, showcase, and boxing terrace.六樓平面圖