FeelDesign LogoFeelDesign

現代屋頂陽台混凝土

Industrial Living Room Project
Industrial Living Room Project

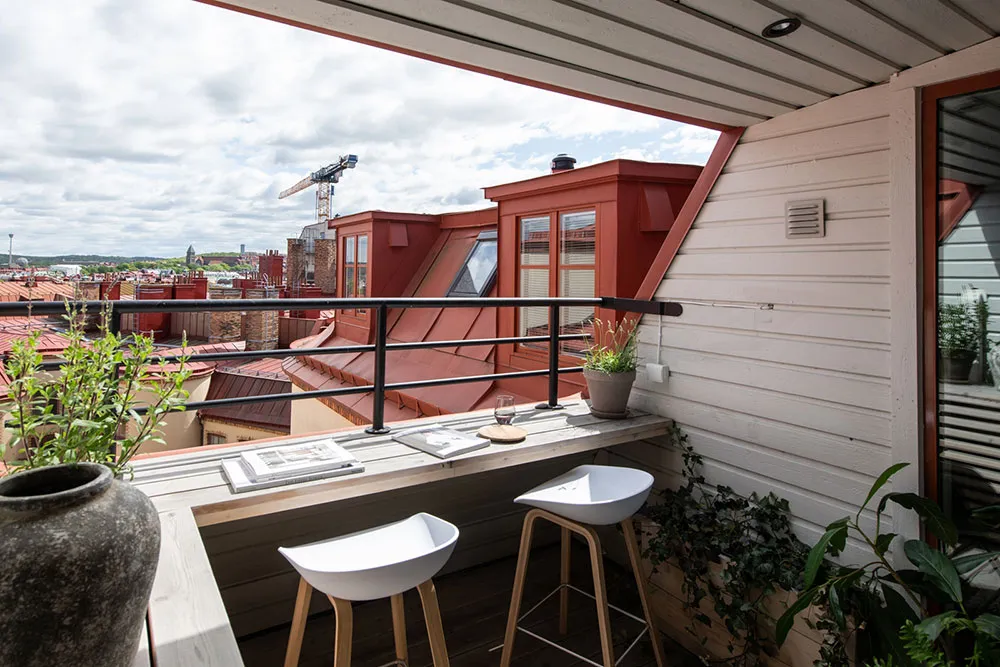
現代屋頂陽台,設有混凝土長椅、白凳與盆栽植物。

現代屋頂陽台混凝土

architecture・wood・balcony

Modern Balcony showcasing Concrete Seating and Greenery for Outdoor Dining or Relaxation.

標籤

現代陽台混凝土戶外生活都市設計

現代屋頂陽台混凝土

architecture・wood・balcony

Modern Balcony showcasing Concrete Seating and Greenery for Outdoor Dining or Relaxation.

標籤

現代陽台混凝土戶外生活都市設計

關於此設計

這座現代屋頂陽台以混凝土長椅為主,搭配白色圓凳與多盆綠意植物,營造簡潔俐落的都市休憩氛圍。自然光線灑落於粗獷混凝土與潔白家具之間,展現低調奢華的戶外生活風格。

風格
architecture
材質
wood
主題
balcony

更多設計靈感

  • A simple section plan of a modern house showing the interior and exterior dimensions.現代住宅 | 簡易剖面圖
  • Modern residential exterior featuring a concrete fence and garden現代住宅外觀與混凝土圍牆
  • A wooden architectural model of a modern building with an open floor plan and outdoor seating.現代建築木質模型
  • A minimalist modular house model made of light-colored wood.極簡模組木屋
  • A minimalist building model constructed from cardboard.極簡建築模型 紙板
  • Building with concrete, glass, and wooden elements as seen from above, with a floor plan layout.混凝土玻璃木質地板平面圖
  • A layout model constructed from cardboard, depicting architectural design elements in a minimalist black and white setting.建築紙板模型
  • Second floor layout of a modern house featuring a living room, staircase, bedrooms, and bathrooms.現代住宅二樓平面圖

現代屋頂陽台混凝土

Industrial Living Room Project

Industrial Living Room Project

現代屋頂陽台,設有混凝土長椅、白凳與盆栽植物。

現代屋頂陽台混凝土

architecture・wood・balcony

Modern Balcony showcasing Concrete Seating and Greenery for Outdoor Dining or Relaxation.

標籤

現代陽台混凝土戶外生活都市設計

現代屋頂陽台混凝土

architecture・wood・balcony

Modern Balcony showcasing Concrete Seating and Greenery for Outdoor Dining or Relaxation.

標籤

現代陽台混凝土戶外生活都市設計

關於此設計

這座現代屋頂陽台以混凝土長椅為主,搭配白色圓凳與多盆綠意植物,營造簡潔俐落的都市休憩氛圍。自然光線灑落於粗獷混凝土與潔白家具之間,展現低調奢華的戶外生活風格。

風格
architecture
材質
wood
主題
balcony

更多設計靈感

  • A simple section plan of a modern house showing the interior and exterior dimensions.現代住宅 | 簡易剖面圖
  • Modern residential exterior featuring a concrete fence and garden現代住宅外觀與混凝土圍牆
  • A wooden architectural model of a modern building with an open floor plan and outdoor seating.現代建築木質模型
  • A minimalist modular house model made of light-colored wood.極簡模組木屋
  • A minimalist building model constructed from cardboard.極簡建築模型 紙板
  • Building with concrete, glass, and wooden elements as seen from above, with a floor plan layout.混凝土玻璃木質地板平面圖
  • A layout model constructed from cardboard, depicting architectural design elements in a minimalist black and white setting.建築紙板模型
  • Second floor layout of a modern house featuring a living room, staircase, bedrooms, and bathrooms.現代住宅二樓平面圖