FeelDesign LogoFeelDesign

現代屋頂平面 混凝土 玻璃

Stunning Floor Plan Project
Stunning Floor Plan Project

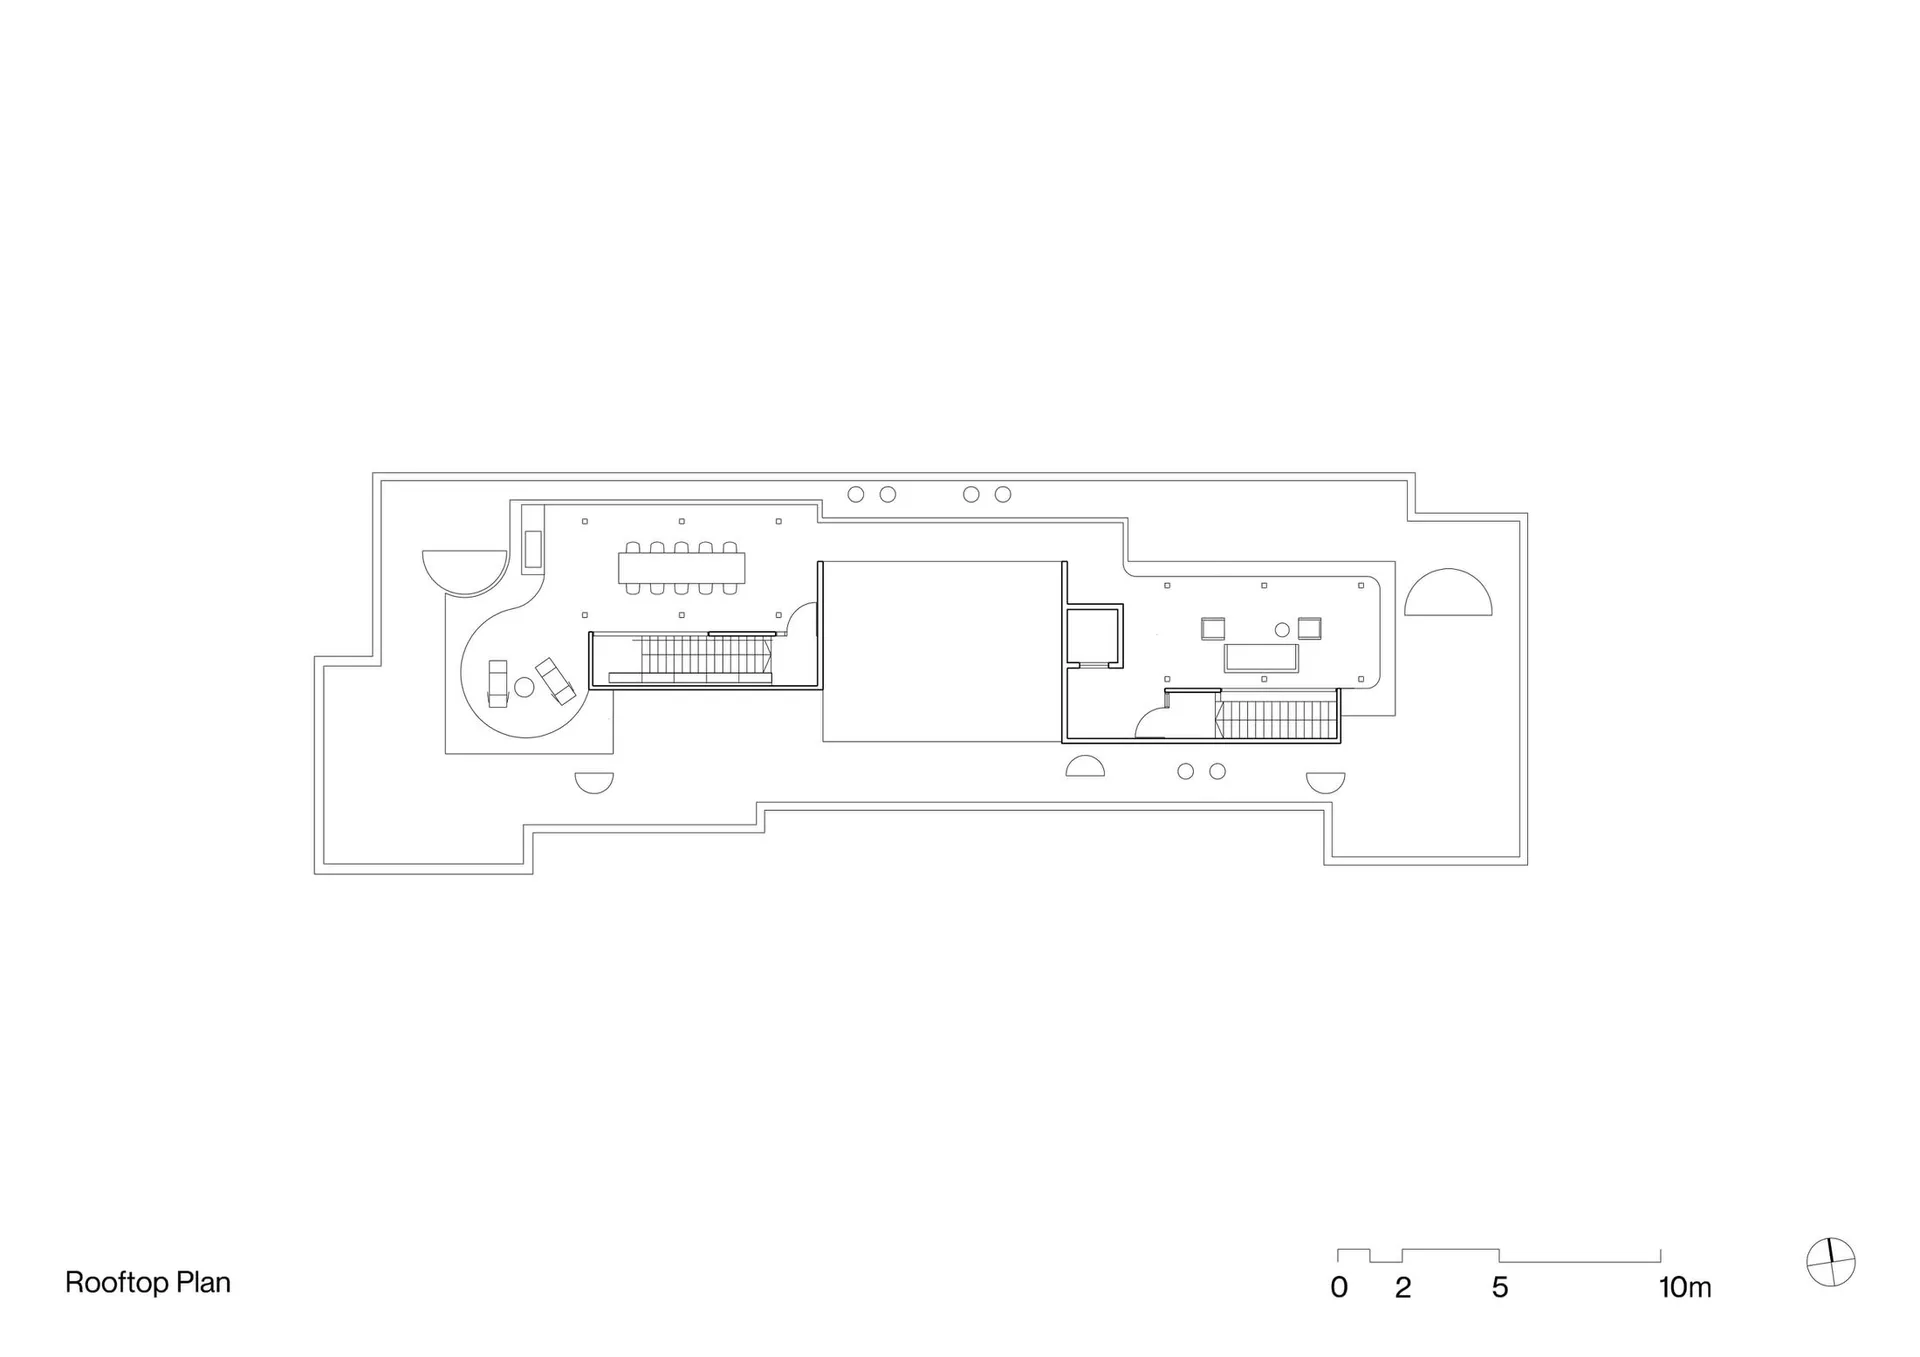
現代屋頂建築平面圖,展示混凝土與玻璃材質的空間。

現代屋頂平面 混凝土 玻璃

architecture・concrete, glass・residential

Modern Rooftop Plan showcasing contemporary design with Concrete and Glass for Stylish Living Space.

標籤

modernarchitectureresidentialconcreteglass

現代屋頂平面 混凝土 玻璃

architecture・concrete, glass・residential

Modern Rooftop Plan showcasing contemporary design with Concrete and Glass for Stylish Living Space.

標籤

modernarchitectureresidentialconcreteglass

關於此設計

此現代屋頂平面以混凝土與玻璃為主要材質,營造簡潔俐落的建築語彙。自然光線穿透玻璃,突顯空間的通透感與現代氛圍。整體設計強調功能與美學的平衡,適合都市住宅使用。

風格
architecture
材質
concrete, glass
主題
residential

更多設計靈感

  • A detailed architectural drawing showing a house with concrete and wood materials.混凝土木質地板平面圖
  • An eco-friendly interior design featuring sustainable materials and practices.永續室內設計
  • A modern exterior design featuring a metal roof with a gable structure.現代金屬屋頂山牆外觀
  • Modern wooden interior design with post-and-lintel construction, glued timber structure, and masonry structure.現代木質室內設計
  • A courtyard with tiled roofs surrounded by traditional buildings and greenery.鄉村住宅瓦片
  • An illustration of an urban design featuring mixed materials.都市設計-混搭材質
  • A render of a building exterior with a white facade and simple geometric shapes.建築物外觀白色渲染圖
  • Map of the Huxi Hua Marine Ecological Park showing its layout and site.湖西華海洋生態園區配置圖

現代屋頂平面 混凝土 玻璃

Stunning Floor Plan Project

Stunning Floor Plan Project

現代屋頂建築平面圖,展示混凝土與玻璃材質的空間。

現代屋頂平面 混凝土 玻璃

architecture・concrete, glass・residential

Modern Rooftop Plan showcasing contemporary design with Concrete and Glass for Stylish Living Space.

標籤

modernarchitectureresidentialconcreteglass

現代屋頂平面 混凝土 玻璃

architecture・concrete, glass・residential

Modern Rooftop Plan showcasing contemporary design with Concrete and Glass for Stylish Living Space.

標籤

modernarchitectureresidentialconcreteglass

關於此設計

此現代屋頂平面以混凝土與玻璃為主要材質,營造簡潔俐落的建築語彙。自然光線穿透玻璃,突顯空間的通透感與現代氛圍。整體設計強調功能與美學的平衡,適合都市住宅使用。

風格
architecture
材質
concrete, glass
主題
residential

更多設計靈感

  • A detailed architectural drawing showing a house with concrete and wood materials.混凝土木質地板平面圖
  • An eco-friendly interior design featuring sustainable materials and practices.永續室內設計
  • A modern exterior design featuring a metal roof with a gable structure.現代金屬屋頂山牆外觀
  • Modern wooden interior design with post-and-lintel construction, glued timber structure, and masonry structure.現代木質室內設計
  • A courtyard with tiled roofs surrounded by traditional buildings and greenery.鄉村住宅瓦片
  • An illustration of an urban design featuring mixed materials.都市設計-混搭材質
  • A render of a building exterior with a white facade and simple geometric shapes.建築物外觀白色渲染圖
  • Map of the Huxi Hua Marine Ecological Park showing its layout and site.湖西華海洋生態園區配置圖