FeelDesign LogoFeelDesign

現代房間與木壁和-statue

2

218㎡
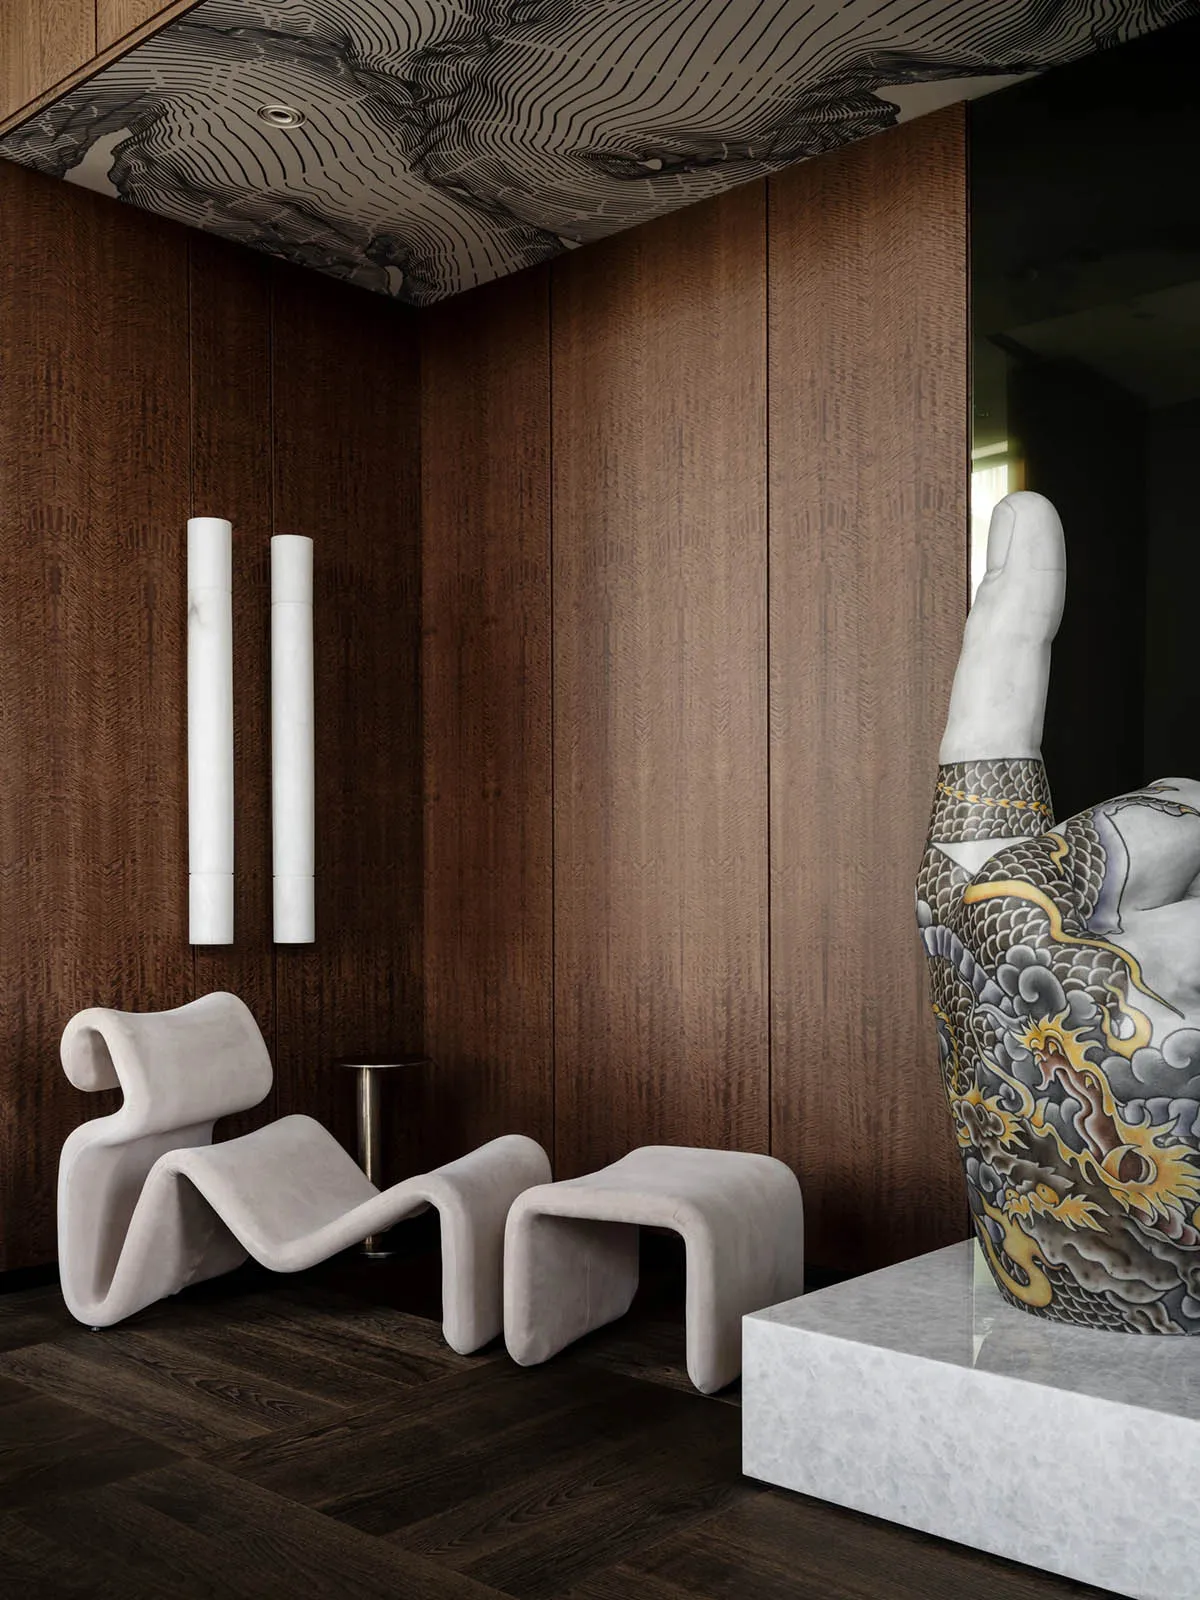
一間現代房間裡有木壁、白色地板、巨大的手狀雕像作為主要焦點點,以及兩個椅子、沙發和花瓶,在昏暗的空間中

現代房間與木壁和-statue

living space・wood・interior design

標籤

現代木statue手低亮度親密舒適

現代房間與木壁和-statue

living space・wood・interior design

標籤

現代木statue手低亮度親密舒適

關於此設計

一間現代房間裡有木壁、白色地板、巨大的手狀雕像作為主要焦點點,以及兩個椅子、沙發和花瓶,在昏暗的空間中

風格
living space
材質
wood
主題
interior design

更多設計靈感

  • A bright and inviting open-plan living space with a kitchen and dining area, featuring wood elements and several people木質元素開放式住宅
  • Modern interior space with concrete, glass, and metal elements, featuring a dining area, kitchen, and living room, with ample natural light現代開放式客廳空間,融合混凝土與玻璃
  • Empty minimalist room with a few pieces of furniture, including two chairs and a dining table, in a clean and minimalistic atmosphere空蕩極簡餐廳配椅凳與餐桌
  • A modern living space with a large stone wall featuring a unique texture, possibly made of concrete, in a minimalist design setting現代客廳空間,裸露混凝土牆
  • Modern living space with a kitchen, dining area, and living room, featuring clean lines, minimal decoration, and plenty of natural light現代開放式客廳、廚房與餐廳空間
  • Modern living space with a kitchen, dining area, and living room, featuring clean lines, minimal decoration, and plenty of natural light現代開放式客廳、廚房與餐廳空間
  • Open living area with natural light, potted plants, chairs, and dining tables in a modern space with clean lines and minimalistic decor開放式客廳空間,充滿自然光線
  • Open living area with hardwood flooring, large windows, kitchen, dining table, and modern design開放式客廳空間搭配硬木地板

現代房間與木壁和-statue

2

218㎡

一間現代房間裡有木壁、白色地板、巨大的手狀雕像作為主要焦點點,以及兩個椅子、沙發和花瓶,在昏暗的空間中

現代房間與木壁和-statue

living space・wood・interior design

標籤

現代木statue手低亮度親密舒適

現代房間與木壁和-statue

living space・wood・interior design

標籤

現代木statue手低亮度親密舒適

關於此設計

一間現代房間裡有木壁、白色地板、巨大的手狀雕像作為主要焦點點,以及兩個椅子、沙發和花瓶,在昏暗的空間中

風格
living space
材質
wood
主題
interior design

更多設計靈感

  • A bright and inviting open-plan living space with a kitchen and dining area, featuring wood elements and several people木質元素開放式住宅
  • Modern interior space with concrete, glass, and metal elements, featuring a dining area, kitchen, and living room, with ample natural light現代開放式客廳空間,融合混凝土與玻璃
  • Empty minimalist room with a few pieces of furniture, including two chairs and a dining table, in a clean and minimalistic atmosphere空蕩極簡餐廳配椅凳與餐桌
  • A modern living space with a large stone wall featuring a unique texture, possibly made of concrete, in a minimalist design setting現代客廳空間,裸露混凝土牆
  • Modern living space with a kitchen, dining area, and living room, featuring clean lines, minimal decoration, and plenty of natural light現代開放式客廳、廚房與餐廳空間
  • Modern living space with a kitchen, dining area, and living room, featuring clean lines, minimal decoration, and plenty of natural light現代開放式客廳、廚房與餐廳空間
  • Open living area with natural light, potted plants, chairs, and dining tables in a modern space with clean lines and minimalistic decor開放式客廳空間,充滿自然光線
  • Open living area with hardwood flooring, large windows, kitchen, dining table, and modern design開放式客廳空間搭配硬木地板