FeelDesign LogoFeelDesign

現代沙龍室內設計搭配燈光

Classic Floor Plan Interior
Classic Floor Plan Interior

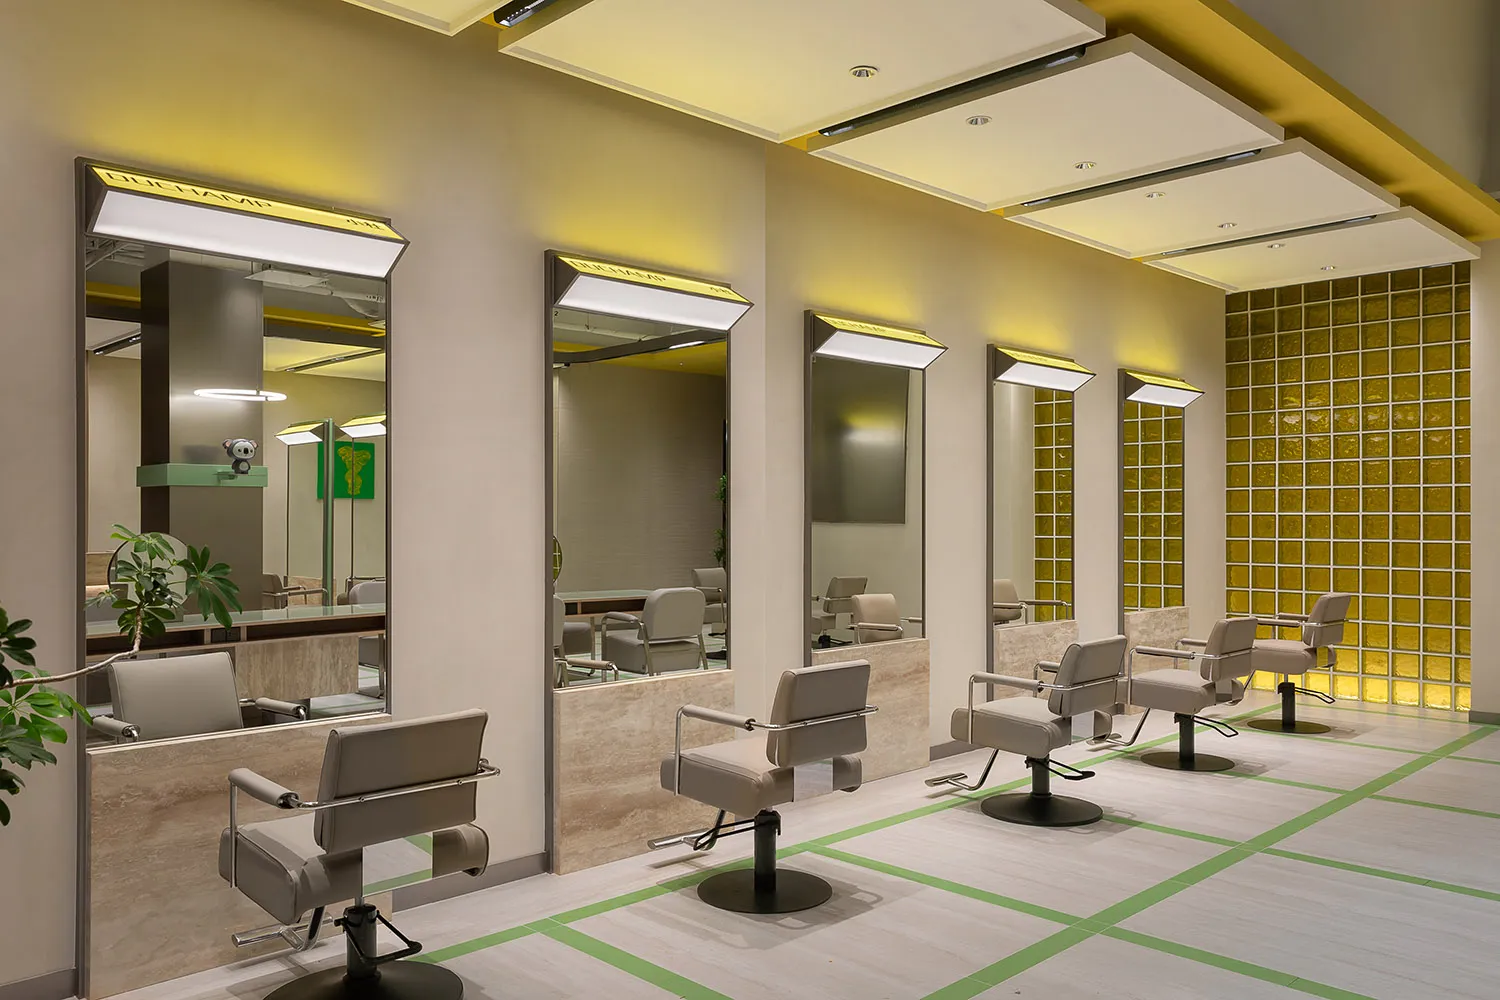
現代寬敞的沙龍室內,採用俐落當代風格,並以柔和環境燈光照明。

現代沙龍室內設計搭配燈光

interior design・modern materials・salon interior

A modern, spacious salon interior designed with sleek, contemporary styling, illuminated by soft, ambient lighting.

標籤

modern-interiorsalon-interiorsleek-designcontemporary-styleambient-lighting

現代沙龍室內設計搭配燈光

interior design・modern materials・salon interior

A modern, spacious salon interior designed with sleek, contemporary styling, illuminated by soft, ambient lighting.

標籤

modern-interiorsalon-interiorsleek-designcontemporary-styleambient-lighting

關於此設計

寬敞的現代沙龍空間呈現俐落當代風格,柔和的環境燈光營造出舒適氛圍。光線均勻灑落,突顯簡潔俐落的線條與當代設計細節。

風格
interior design
材質
modern materials
主題
salon interior

更多設計靈感

  • Modern interior design with open-plan living space, dining area, kitchen, and multiple smaller rooms現代開放式客廳、餐廳與廚房空間
  • Modern interior design with open-plan living space, dining area, kitchen, and multiple smaller rooms現代開放式客廳、餐廳與廚房空間
  • A colorful wall design with red, yellow, green, and blue hues, featuring two potted plants in a lively and vibrant interior space充滿活力的藝術裝飾風格室內,搭配多彩牆面
  • A colorful wall design with red, yellow, green, and blue hues, featuring two potted plants in a lively and vibrant interior space充滿活力的藝術裝飾風格室內,搭配多彩牆面
  • Modern interior design featuring a stone wall with a large number 8, two doors, and a minimalist atmosphere現代極簡石牆室內設計
  • Modern interior design featuring a stone wall with a large number 8, two doors, and a minimalist atmosphere現代極簡石牆室內設計
  • A modern interior space with a white wall, concrete material, and two light fixtures, one on each side of the wall現代白色空間配水泥牆
  • A modern interior space with a white wall, concrete material, and two light fixtures, one on each side of the wall現代白色空間配水泥牆

現代沙龍室內設計搭配燈光

Classic Floor Plan Interior

Classic Floor Plan Interior

現代寬敞的沙龍室內,採用俐落當代風格,並以柔和環境燈光照明。

現代沙龍室內設計搭配燈光

interior design・modern materials・salon interior

A modern, spacious salon interior designed with sleek, contemporary styling, illuminated by soft, ambient lighting.

標籤

modern-interiorsalon-interiorsleek-designcontemporary-styleambient-lighting

現代沙龍室內設計搭配燈光

interior design・modern materials・salon interior

A modern, spacious salon interior designed with sleek, contemporary styling, illuminated by soft, ambient lighting.

標籤

modern-interiorsalon-interiorsleek-designcontemporary-styleambient-lighting

關於此設計

寬敞的現代沙龍空間呈現俐落當代風格,柔和的環境燈光營造出舒適氛圍。光線均勻灑落,突顯簡潔俐落的線條與當代設計細節。

風格
interior design
材質
modern materials
主題
salon interior

更多設計靈感

  • Modern interior design with open-plan living space, dining area, kitchen, and multiple smaller rooms現代開放式客廳、餐廳與廚房空間
  • Modern interior design with open-plan living space, dining area, kitchen, and multiple smaller rooms現代開放式客廳、餐廳與廚房空間
  • A colorful wall design with red, yellow, green, and blue hues, featuring two potted plants in a lively and vibrant interior space充滿活力的藝術裝飾風格室內,搭配多彩牆面
  • A colorful wall design with red, yellow, green, and blue hues, featuring two potted plants in a lively and vibrant interior space充滿活力的藝術裝飾風格室內,搭配多彩牆面
  • Modern interior design featuring a stone wall with a large number 8, two doors, and a minimalist atmosphere現代極簡石牆室內設計
  • Modern interior design featuring a stone wall with a large number 8, two doors, and a minimalist atmosphere現代極簡石牆室內設計
  • A modern interior space with a white wall, concrete material, and two light fixtures, one on each side of the wall現代白色空間配水泥牆
  • A modern interior space with a white wall, concrete material, and two light fixtures, one on each side of the wall現代白色空間配水泥牆