FeelDesign LogoFeelDesign

現代沙龍大理石混凝土室內設計

Classic Floor Plan Interior
Classic Floor Plan Interior

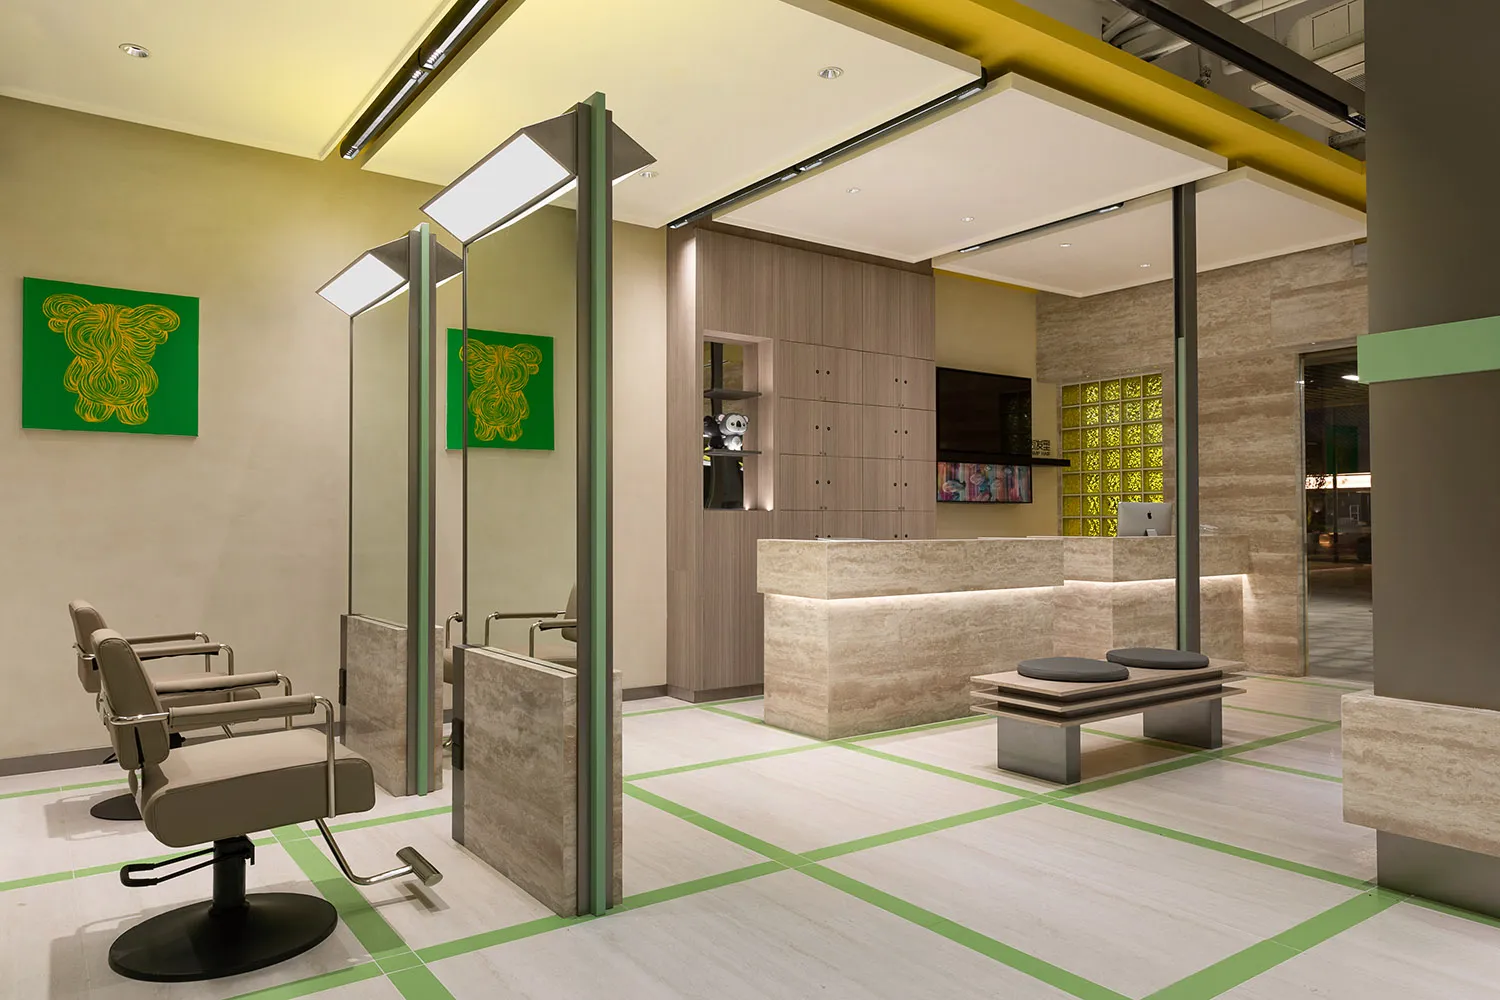
現代、俐落且時尚的沙龍室內,搭配大理石地板、混凝土元素與當代設計。

現代沙龍大理石混凝土室內設計

interior design・modern marble concrete・salon interior

Adjective features Key Element for Benefit/Design Goal

標籤

designinteriormodernsalonmarble

現代沙龍大理石混凝土室內設計

interior design・modern marble concrete・salon interior

Adjective features Key Element for Benefit/Design Goal

標籤

designinteriormodernsalonmarble

關於此設計

這間沙龍採用大理石地板與混凝土元素,營造俐落時尚的現代氛圍。空間以當代設計語彙呈現,線條簡潔且富有質感。整體光線明亮,展現專業且舒適的風格。

風格
interior design
材質
modern marble concrete
主題
salon interior

更多設計靈感

  • A modern interior space with a long row of suspended lights creating depth and dimension現代極簡懸吊燈光室內設計
  • Modern interior design concept featuring a large white wall with a wooden structure and two cacti adding greenery to the space現代極簡木構空間
  • A modern interior space with a white ceiling featuring a wave-like pattern made of fabric, creating a contemporary atmosphere波浪布料天花板室內設計
  • A modern interior scene with a brick wall, a window, and a paper cup on the ledge, suggesting a minimalist design帶磚牆與紙杯的現代室內設計
  • A creative representation of a building's interior with a large painting on the wall featuring chairs, dining tables, and a dog, showcasing the artist's interpretation of the space藝術建築室內空間與奇幻平面圖畫作
  • A darkened room with a red spiral staircase, two benches, and a mysterious atmosphere帶紅色螺旋樓梯的暗色空間
  • Black and white architectural rendering of a building's interior with open areas, enclosed spaces, hallways, and rooms connected by doors and windows經典優雅的開放式格局
  • Black and white architectural rendering of a modern building interior with a mix of open areas and smaller rooms, showcasing a complex layout現代建築室內開放式布局

現代沙龍大理石混凝土室內設計

Classic Floor Plan Interior

Classic Floor Plan Interior

現代、俐落且時尚的沙龍室內,搭配大理石地板、混凝土元素與當代設計。

現代沙龍大理石混凝土室內設計

interior design・modern marble concrete・salon interior

Adjective features Key Element for Benefit/Design Goal

標籤

designinteriormodernsalonmarble

現代沙龍大理石混凝土室內設計

interior design・modern marble concrete・salon interior

Adjective features Key Element for Benefit/Design Goal

標籤

designinteriormodernsalonmarble

關於此設計

這間沙龍採用大理石地板與混凝土元素,營造俐落時尚的現代氛圍。空間以當代設計語彙呈現,線條簡潔且富有質感。整體光線明亮,展現專業且舒適的風格。

風格
interior design
材質
modern marble concrete
主題
salon interior

更多設計靈感

  • A modern interior space with a long row of suspended lights creating depth and dimension現代極簡懸吊燈光室內設計
  • Modern interior design concept featuring a large white wall with a wooden structure and two cacti adding greenery to the space現代極簡木構空間
  • A modern interior space with a white ceiling featuring a wave-like pattern made of fabric, creating a contemporary atmosphere波浪布料天花板室內設計
  • A modern interior scene with a brick wall, a window, and a paper cup on the ledge, suggesting a minimalist design帶磚牆與紙杯的現代室內設計
  • A creative representation of a building's interior with a large painting on the wall featuring chairs, dining tables, and a dog, showcasing the artist's interpretation of the space藝術建築室內空間與奇幻平面圖畫作
  • A darkened room with a red spiral staircase, two benches, and a mysterious atmosphere帶紅色螺旋樓梯的暗色空間
  • Black and white architectural rendering of a building's interior with open areas, enclosed spaces, hallways, and rooms connected by doors and windows經典優雅的開放式格局
  • Black and white architectural rendering of a modern building interior with a mix of open areas and smaller rooms, showcasing a complex layout現代建築室內開放式布局