FeelDesign LogoFeelDesign

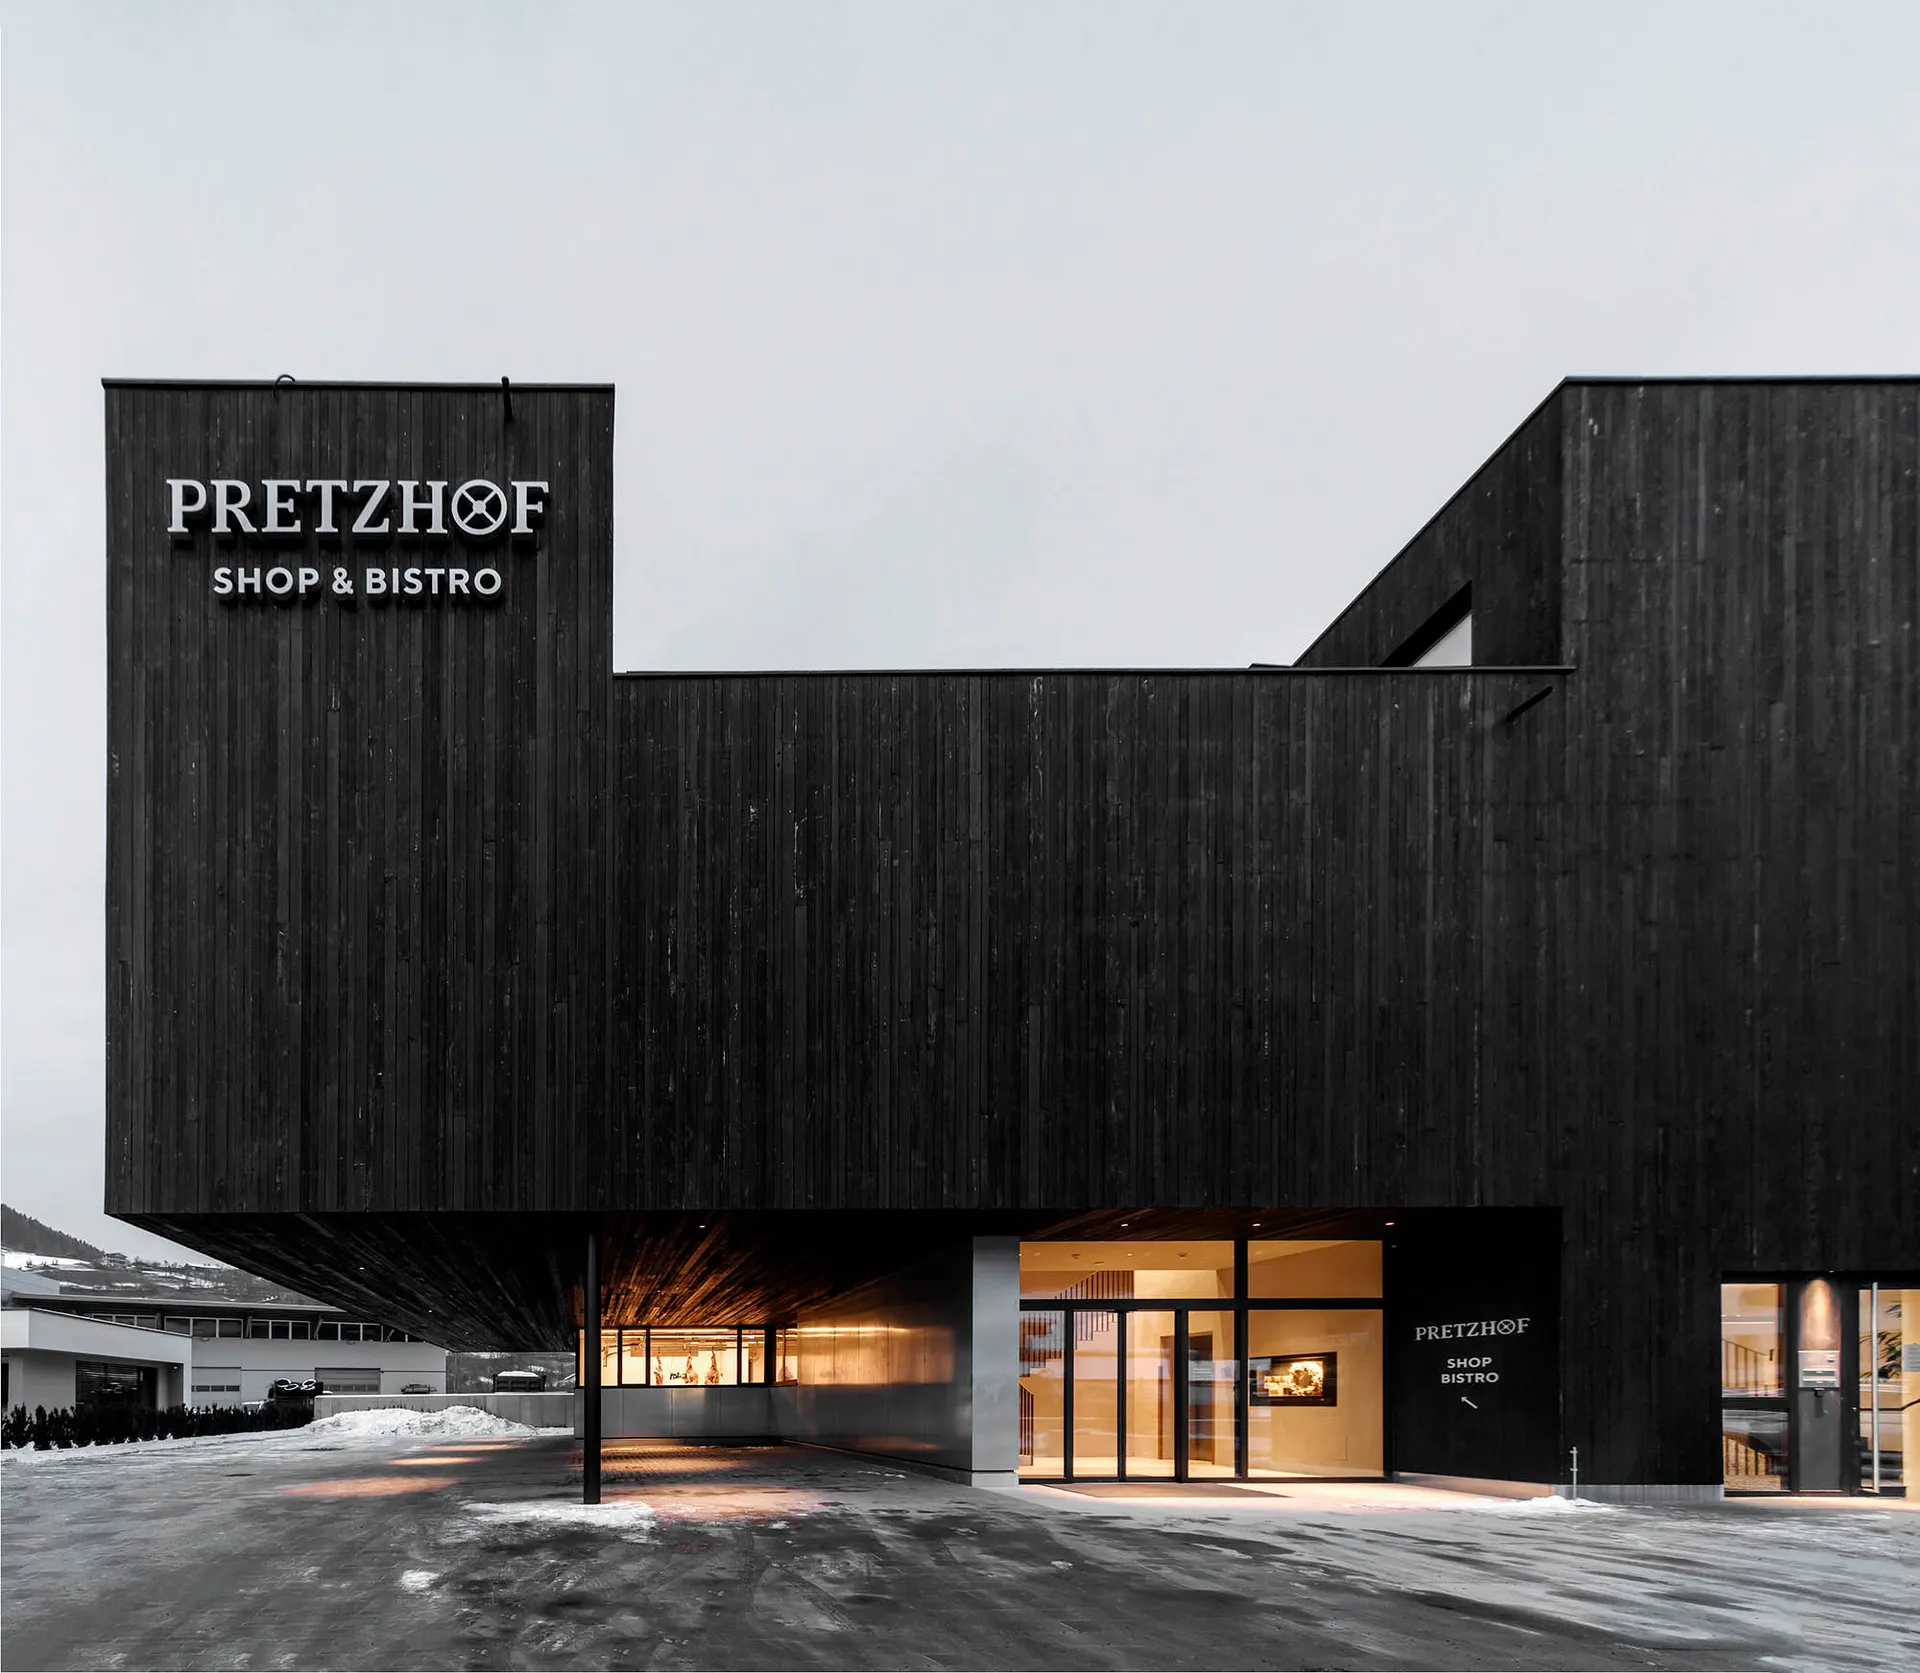
現代商店黑木外觀

Elegant Dining Interior
Elegant Dining Interior

現代商店外觀,搭配黑色木板與玻璃門。
現代商店外觀,搭配黑色木板與玻璃門。

現代商店黑木外觀

architecture・modern wood・shop & bistro

Modern shop architecture black wood glass doors urban setting

標籤

現代建築商店黑木都市

現代商店黑木外觀

architecture・modern wood・shop & bistro

Modern shop architecture black wood glass doors urban setting

標籤

現代建築商店黑木都市

關於此設計

這間商店採用黑色木板打造現代外觀,搭配大面玻璃門,營造簡潔俐落的都市風格。木質紋理與玻璃材質相互呼應,在自然光線下呈現沉穩而時尚的氛圍。

風格
architecture
材質
modern wood
主題
shop & bistro

更多設計靈感

  • Modern architectural house with a concrete entry gate and a car parked inside.現代住宅混凝土入口大門
  • Stone and wooden entrance of a historical building.歷史建築石材與木質
  • Elevation drawings showing the exterior facade of a building with metal panels and a staircase.建築外觀金屬立面
  • A minimalist architectural floor plan showing the layout of a second level with labeled rooms and scale.二樓平面圖 極簡風
  • Modern architectural design featuring a concrete and glass exterior with greenery in the background.現代混凝土玻璃外觀
  • A modern concrete building exterior elevation.現代混凝土建築外觀
  • Detailed architectural layout of a 2nd floor plan depicting a common area, EE room, service area, and courtyard.完美二樓平面圖
  • An overhead view of a modern office layout with tile flooring.現代辦公室磁磚佈局設計

現代商店黑木外觀

Elegant Dining Interior

Elegant Dining Interior

現代商店外觀,搭配黑色木板與玻璃門。
現代商店外觀,搭配黑色木板與玻璃門。

現代商店黑木外觀

architecture・modern wood・shop & bistro

Modern shop architecture black wood glass doors urban setting

標籤

現代建築商店黑木都市

現代商店黑木外觀

architecture・modern wood・shop & bistro

Modern shop architecture black wood glass doors urban setting

標籤

現代建築商店黑木都市

關於此設計

這間商店採用黑色木板打造現代外觀,搭配大面玻璃門,營造簡潔俐落的都市風格。木質紋理與玻璃材質相互呼應,在自然光線下呈現沉穩而時尚的氛圍。

風格
architecture
材質
modern wood
主題
shop & bistro

更多設計靈感

  • Modern architectural house with a concrete entry gate and a car parked inside.現代住宅混凝土入口大門
  • Stone and wooden entrance of a historical building.歷史建築石材與木質
  • Elevation drawings showing the exterior facade of a building with metal panels and a staircase.建築外觀金屬立面
  • A minimalist architectural floor plan showing the layout of a second level with labeled rooms and scale.二樓平面圖 極簡風
  • Modern architectural design featuring a concrete and glass exterior with greenery in the background.現代混凝土玻璃外觀
  • A modern concrete building exterior elevation.現代混凝土建築外觀
  • Detailed architectural layout of a 2nd floor plan depicting a common area, EE room, service area, and courtyard.完美二樓平面圖
  • An overhead view of a modern office layout with tile flooring.現代辦公室磁磚佈局設計