FeelDesign LogoFeelDesign

現代店面玻璃窗

Minimalist Floor Plan Design
Minimalist Floor Plan Design

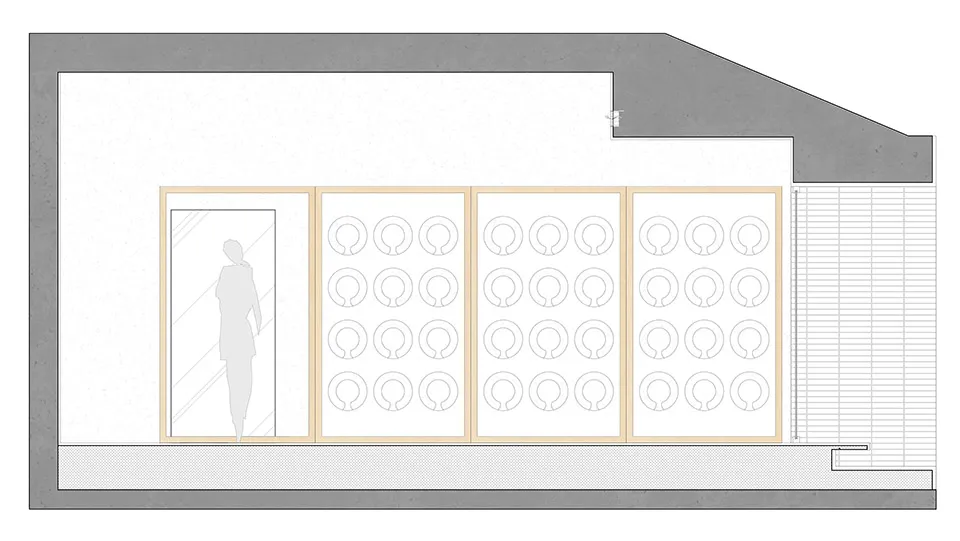
一張技術設計平面圖,描繪一間擁有大型玻璃窗的現代店面。

現代店面玻璃窗

architecture・glass・interior_design

Modern storefront features large glass windows for attracting attention and natural light.

標籤

現代建築室內設計窗戶設計玻璃

現代店面玻璃窗

architecture・glass・interior_design

Modern storefront features large glass windows for attracting attention and natural light.

標籤

現代建築室內設計窗戶設計玻璃

關於此設計

這張技術設計平面圖呈現一間現代店面,配有大型玻璃窗。圖面清楚標示窗戶設計與玻璃材質,營造開闊明亮的視覺效果。

風格
architecture
材質
glass
主題
interior_design

更多設計靈感

  • Floor plan diagram labeled with numbered labels for various design elements, such as Bar, Retail Area, Operation Area, DisplaTopos Design 1樓建築藍圖
  • Minimalist exhibition space featuring geometric design elements and modern lighting.極簡展覽空間
  • A minimalist bamboo walkway lined with white pebbles, creating a serene and tranquil outdoor space.極簡竹步道與白石子
  • Abstract image of natural stone formations and habitats.現代自然石材棲所抽象
  • Modern retail storefront with paper installations and metal structures現代零售店面 紙金屬
  • A modern office space featuring a minimalist desk with a light wooden surface and white elements in the background.現代辦公室室內 極簡書桌
  • A metal interior design featuring a glass door.金屬室內設計:玻璃門
  • Modern commercial storefront with neon lighting and fiberboard exterior現代商業室內設計搭配霓虹燈光

現代店面玻璃窗

Minimalist Floor Plan Design

Minimalist Floor Plan Design

一張技術設計平面圖,描繪一間擁有大型玻璃窗的現代店面。

現代店面玻璃窗

architecture・glass・interior_design

Modern storefront features large glass windows for attracting attention and natural light.

標籤

現代建築室內設計窗戶設計玻璃

現代店面玻璃窗

architecture・glass・interior_design

Modern storefront features large glass windows for attracting attention and natural light.

標籤

現代建築室內設計窗戶設計玻璃

關於此設計

這張技術設計平面圖呈現一間現代店面,配有大型玻璃窗。圖面清楚標示窗戶設計與玻璃材質,營造開闊明亮的視覺效果。

風格
architecture
材質
glass
主題
interior_design

更多設計靈感

  • Floor plan diagram labeled with numbered labels for various design elements, such as Bar, Retail Area, Operation Area, DisplaTopos Design 1樓建築藍圖
  • Minimalist exhibition space featuring geometric design elements and modern lighting.極簡展覽空間
  • A minimalist bamboo walkway lined with white pebbles, creating a serene and tranquil outdoor space.極簡竹步道與白石子
  • Abstract image of natural stone formations and habitats.現代自然石材棲所抽象
  • Modern retail storefront with paper installations and metal structures現代零售店面 紙金屬
  • A modern office space featuring a minimalist desk with a light wooden surface and white elements in the background.現代辦公室室內 極簡書桌
  • A metal interior design featuring a glass door.金屬室內設計:玻璃門
  • Modern commercial storefront with neon lighting and fiberboard exterior現代商業室內設計搭配霓虹燈光