FeelDesign LogoFeelDesign

現代購物中心擴建區,玻璃、混凝土

Stunning Floor Plan Collection
Stunning Floor Plan Collection

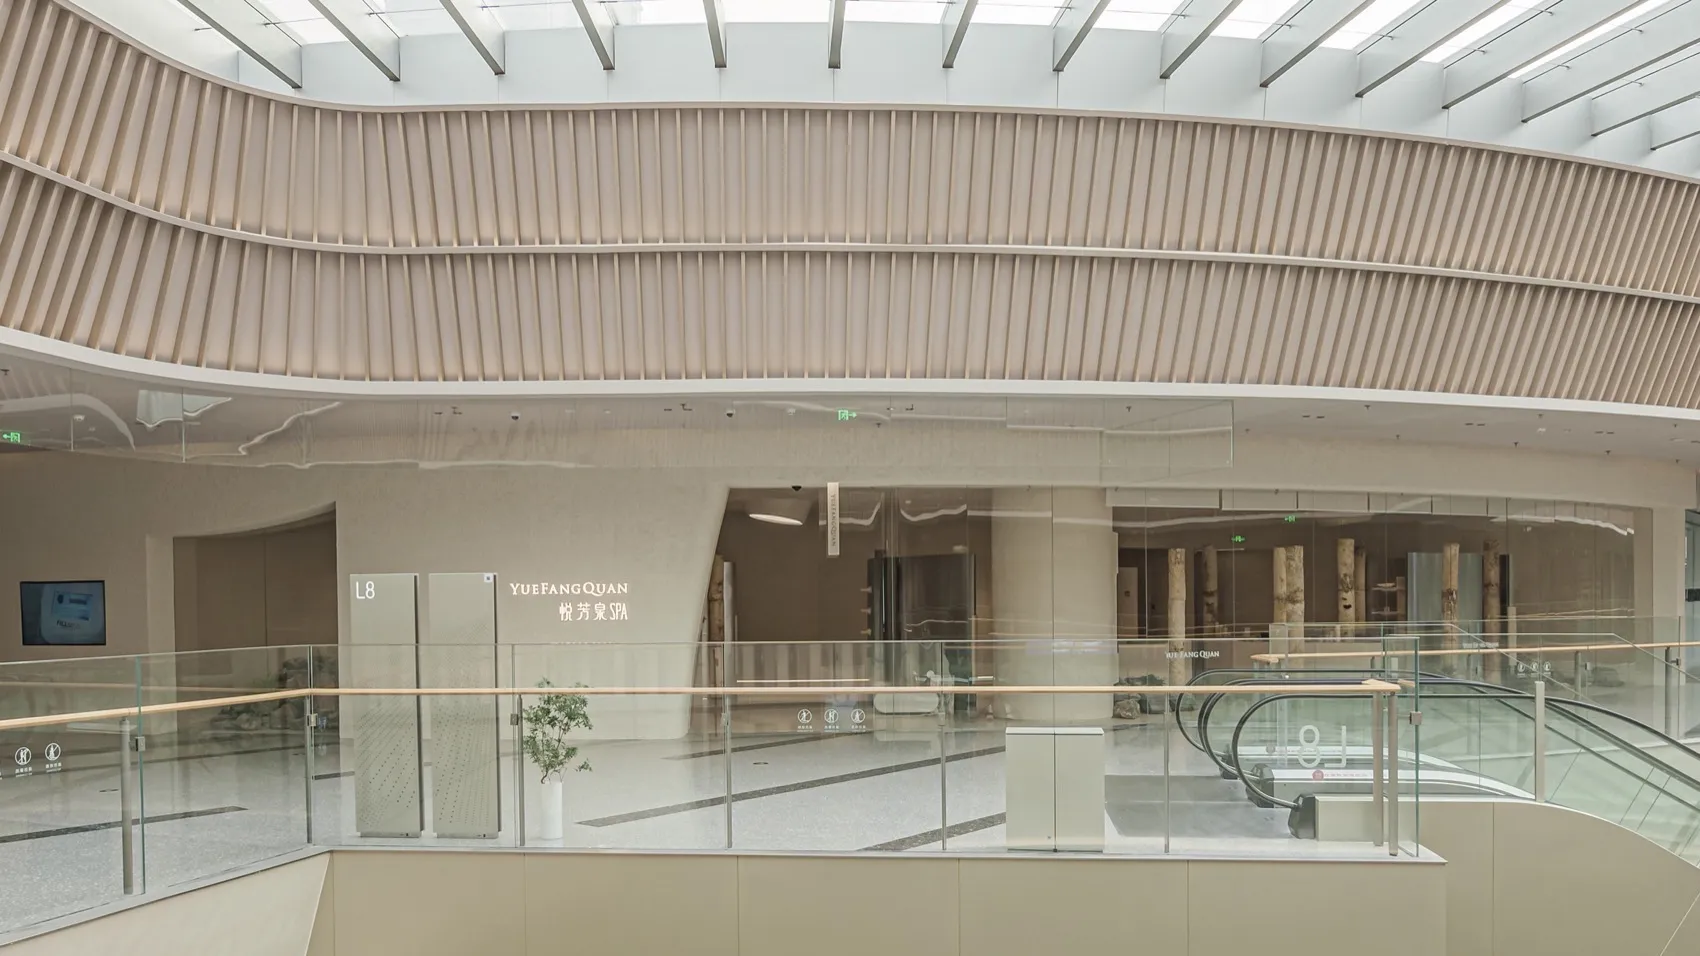
現代購物中心擴建區的室內視角,展現玻璃、混凝土與木質建築元素。

現代購物中心擴建區,玻璃、混凝土

architecture・glass, concrete, wood・interior design

Modern architecture shopping centre featuring glass and concrete structural elements designed for comfort and aesthetics.

標籤

現代建築購物中心擴建玻璃結構混凝土柱木質橫樑

現代購物中心擴建區,玻璃、混凝土

architecture・glass, concrete, wood・interior design

Modern architecture shopping centre featuring glass and concrete structural elements designed for comfort and aesthetics.

標籤

現代建築購物中心擴建玻璃結構混凝土柱木質橫樑

關於此設計

空間以大面玻璃結構引入自然光線,搭配裸露混凝土柱與木質橫樑,營造開闊而現代的氛圍。簡潔的材料對比讓整體空間既具工業感又帶有溫潤質感。

風格
architecture
材質
glass, concrete, wood
主題
interior design

更多設計靈感

  • A detailed architectural drawing of a modern residential floor plan, showcasing contemporary living spaces.現代平面圖
  • A modern residential home with a black metal-clad exterior and a green lawn in front.極簡黑色金屬包覆住宅外觀
  • A modern building with metallic cladding and greenery.現代金屬外牆建築
  • A modern residential exterior with brick, glass, and metal accents.現代磚造住宅外觀
  • A modern coastal living room with wooden accents, featuring a comfortable sofa, a wooden bench, and a dining area with a whit現代海濱客廳
  • A wooden doorway with a glass panel and a plant visible through it.木質門廊
  • An aerial view of a modern residential roof surrounded by trees and foliage.現代住宅屋頂
  • A roof plan featuring a wooden structure with a slanted roof.屋頂平面圖 木構造

現代購物中心擴建區,玻璃、混凝土

Stunning Floor Plan Collection

Stunning Floor Plan Collection

現代購物中心擴建區的室內視角,展現玻璃、混凝土與木質建築元素。

現代購物中心擴建區,玻璃、混凝土

architecture・glass, concrete, wood・interior design

Modern architecture shopping centre featuring glass and concrete structural elements designed for comfort and aesthetics.

標籤

現代建築購物中心擴建玻璃結構混凝土柱木質橫樑

現代購物中心擴建區,玻璃、混凝土

architecture・glass, concrete, wood・interior design

Modern architecture shopping centre featuring glass and concrete structural elements designed for comfort and aesthetics.

標籤

現代建築購物中心擴建玻璃結構混凝土柱木質橫樑

關於此設計

空間以大面玻璃結構引入自然光線,搭配裸露混凝土柱與木質橫樑,營造開闊而現代的氛圍。簡潔的材料對比讓整體空間既具工業感又帶有溫潤質感。

風格
architecture
材質
glass, concrete, wood
主題
interior design

更多設計靈感

  • A detailed architectural drawing of a modern residential floor plan, showcasing contemporary living spaces.現代平面圖
  • A modern residential home with a black metal-clad exterior and a green lawn in front.極簡黑色金屬包覆住宅外觀
  • A modern building with metallic cladding and greenery.現代金屬外牆建築
  • A modern residential exterior with brick, glass, and metal accents.現代磚造住宅外觀
  • A modern coastal living room with wooden accents, featuring a comfortable sofa, a wooden bench, and a dining area with a whit現代海濱客廳
  • A wooden doorway with a glass panel and a plant visible through it.木質門廊
  • An aerial view of a modern residential roof surrounded by trees and foliage.現代住宅屋頂
  • A roof plan featuring a wooden structure with a slanted roof.屋頂平面圖 木構造