FeelDesign LogoFeelDesign

現代天窗設計

Sophisticated Exterior Concept
Sophisticated Exterior Concept

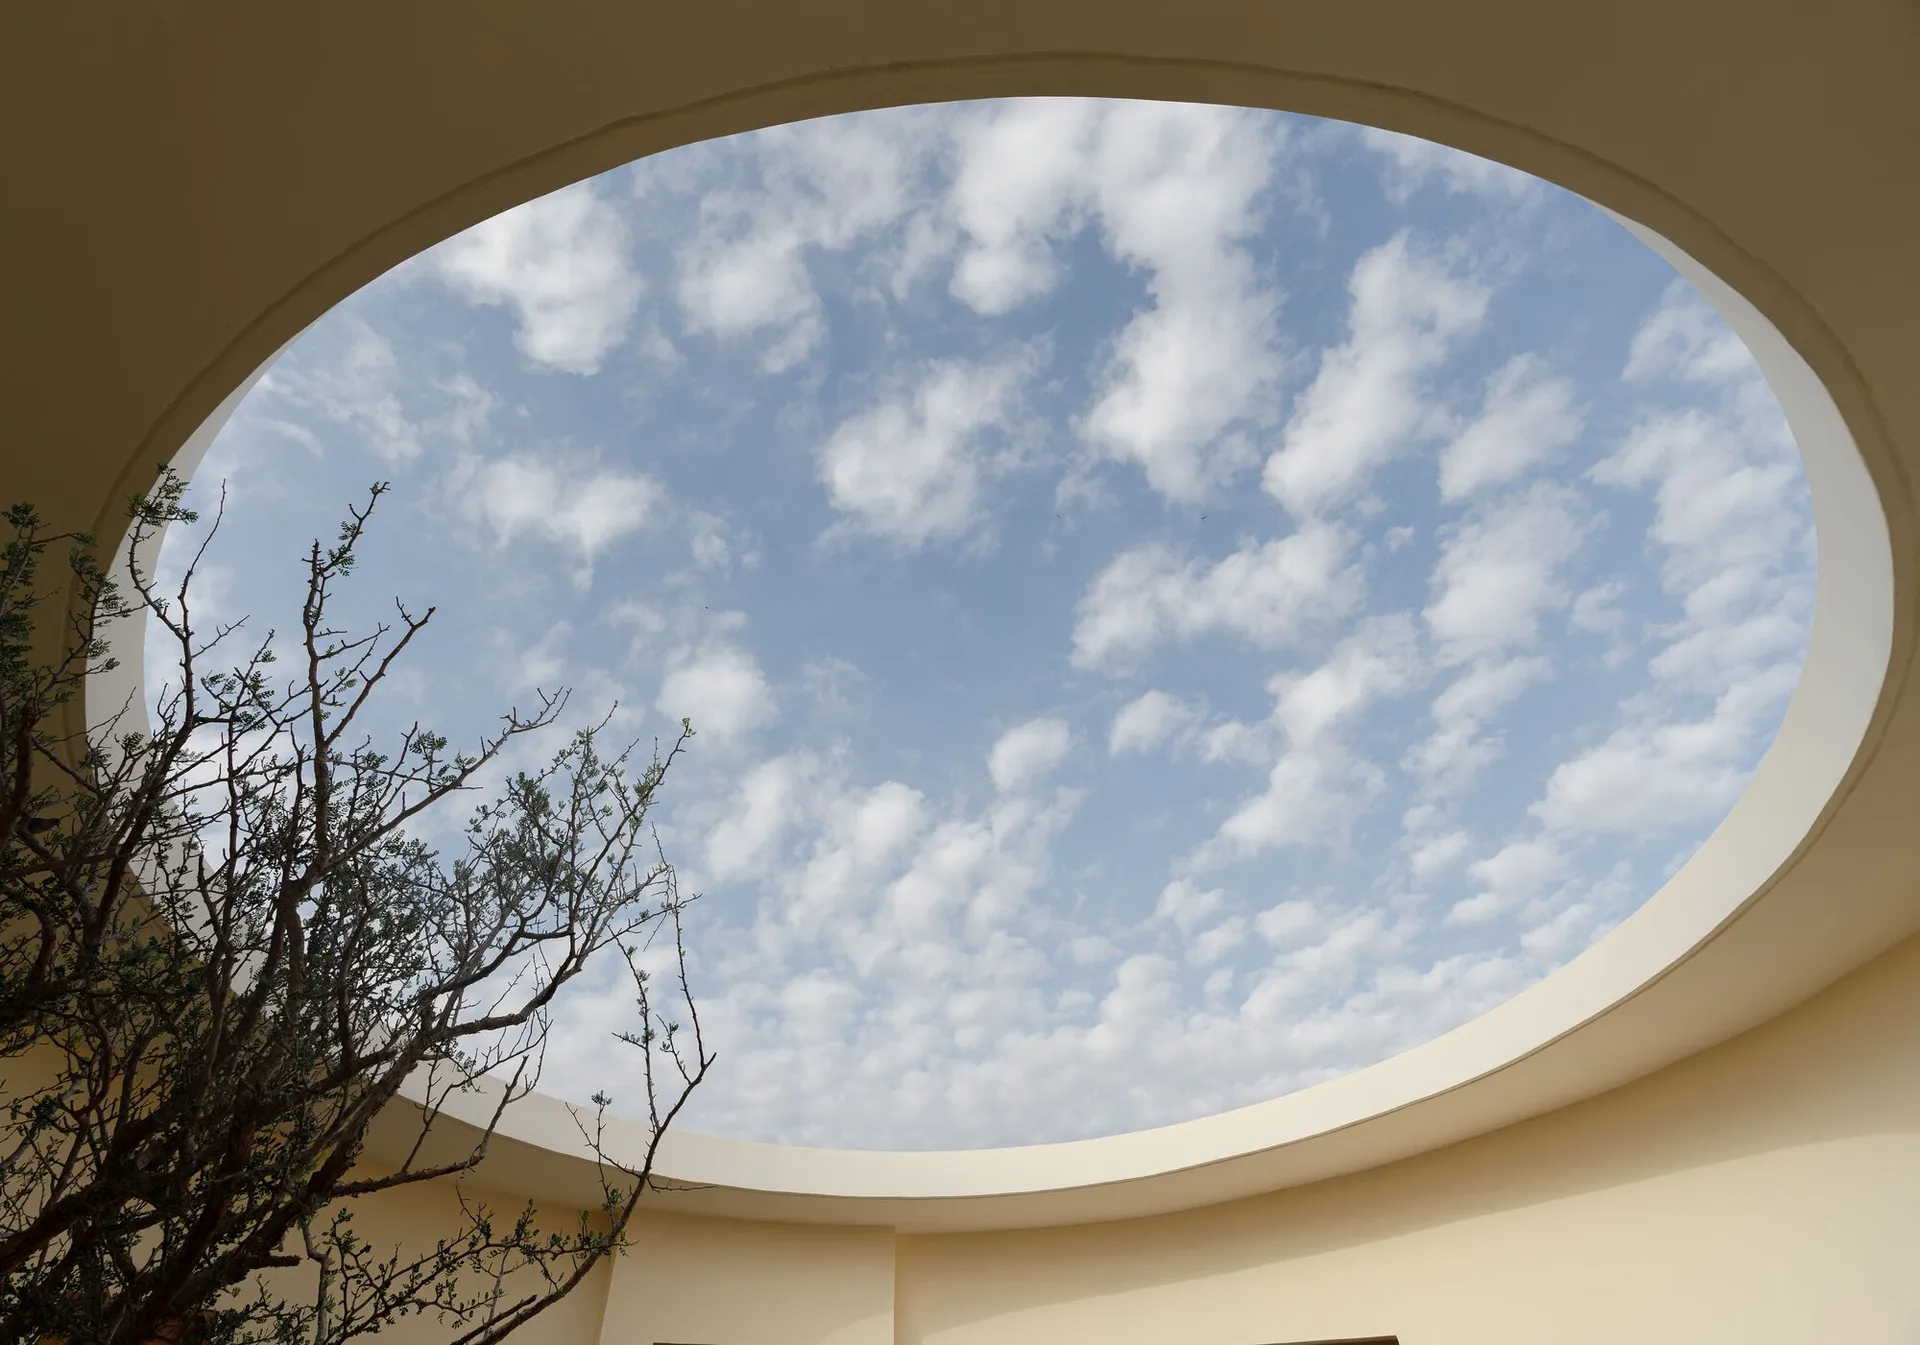
現代建築設計,設有圓形玻璃天窗。
現代建築設計,設有圓形玻璃天窗。

現代天窗設計

architecture・glass・skylight

Modern architecture showcasing a distinct circular glass skylight design, emphasizing spacious and open living environments.

標籤

architecturemodernglassskylightdesign

現代天窗設計

architecture・glass・skylight

Modern architecture showcasing a distinct circular glass skylight design, emphasizing spacious and open living environments.

標籤

architecturemodernglassskylightdesign

關於此設計

圓形玻璃天窗嵌入天花板,引進自然光線,營造明亮通透的現代空間氛圍。

風格
architecture
材質
glass
主題
skylight

更多設計靈感

  • A detailed 2D architectural drawing of a waiting room exhibition counter with a staircase, showcasing mixed-use materials.候診室展覽櫃台樓梯混合設計
  • A concrete facade of an office building, featuring a repetitive geometric pattern and large windows.混凝土辦公室立面
  • A modern interior space featuring a concrete staircase with clean, minimalist design elements and a high ceiling with exposed現代室內混凝土樓梯
  • A detailed black and white architectural drawing of a mezzanine floor plan featuring various functional areas and layouts for辦公空間夾層平面圖
  • Closed retail storefront with a glass panel retractable door.街邊零售店玻璃面板可收納門
  • Glass storefront of a retail shop with a modern design玻璃零售店面
  • Modern bar entrance with black and white color scheme.現代酒吧入口:黑白配色
  • Metal interior design technical plan with dimensions and materials金屬室內設計技術圖

現代天窗設計

Sophisticated Exterior Concept

Sophisticated Exterior Concept

現代建築設計,設有圓形玻璃天窗。
現代建築設計,設有圓形玻璃天窗。

現代天窗設計

architecture・glass・skylight

Modern architecture showcasing a distinct circular glass skylight design, emphasizing spacious and open living environments.

標籤

architecturemodernglassskylightdesign

現代天窗設計

architecture・glass・skylight

Modern architecture showcasing a distinct circular glass skylight design, emphasizing spacious and open living environments.

標籤

architecturemodernglassskylightdesign

關於此設計

圓形玻璃天窗嵌入天花板,引進自然光線,營造明亮通透的現代空間氛圍。

風格
architecture
材質
glass
主題
skylight

更多設計靈感

  • A detailed 2D architectural drawing of a waiting room exhibition counter with a staircase, showcasing mixed-use materials.候診室展覽櫃台樓梯混合設計
  • A concrete facade of an office building, featuring a repetitive geometric pattern and large windows.混凝土辦公室立面
  • A modern interior space featuring a concrete staircase with clean, minimalist design elements and a high ceiling with exposed現代室內混凝土樓梯
  • A detailed black and white architectural drawing of a mezzanine floor plan featuring various functional areas and layouts for辦公空間夾層平面圖
  • Closed retail storefront with a glass panel retractable door.街邊零售店玻璃面板可收納門
  • Glass storefront of a retail shop with a modern design玻璃零售店面
  • Modern bar entrance with black and white color scheme.現代酒吧入口:黑白配色
  • Metal interior design technical plan with dimensions and materials金屬室內設計技術圖