FeelDesign LogoFeelDesign

現代開放式空間

Luxurious Bedroom Interior
Luxurious Bedroom Interior

現代開放式客廳兼工作區
現代開放式客廳兼工作區

現代開放式空間

architecture・paper・floor plan

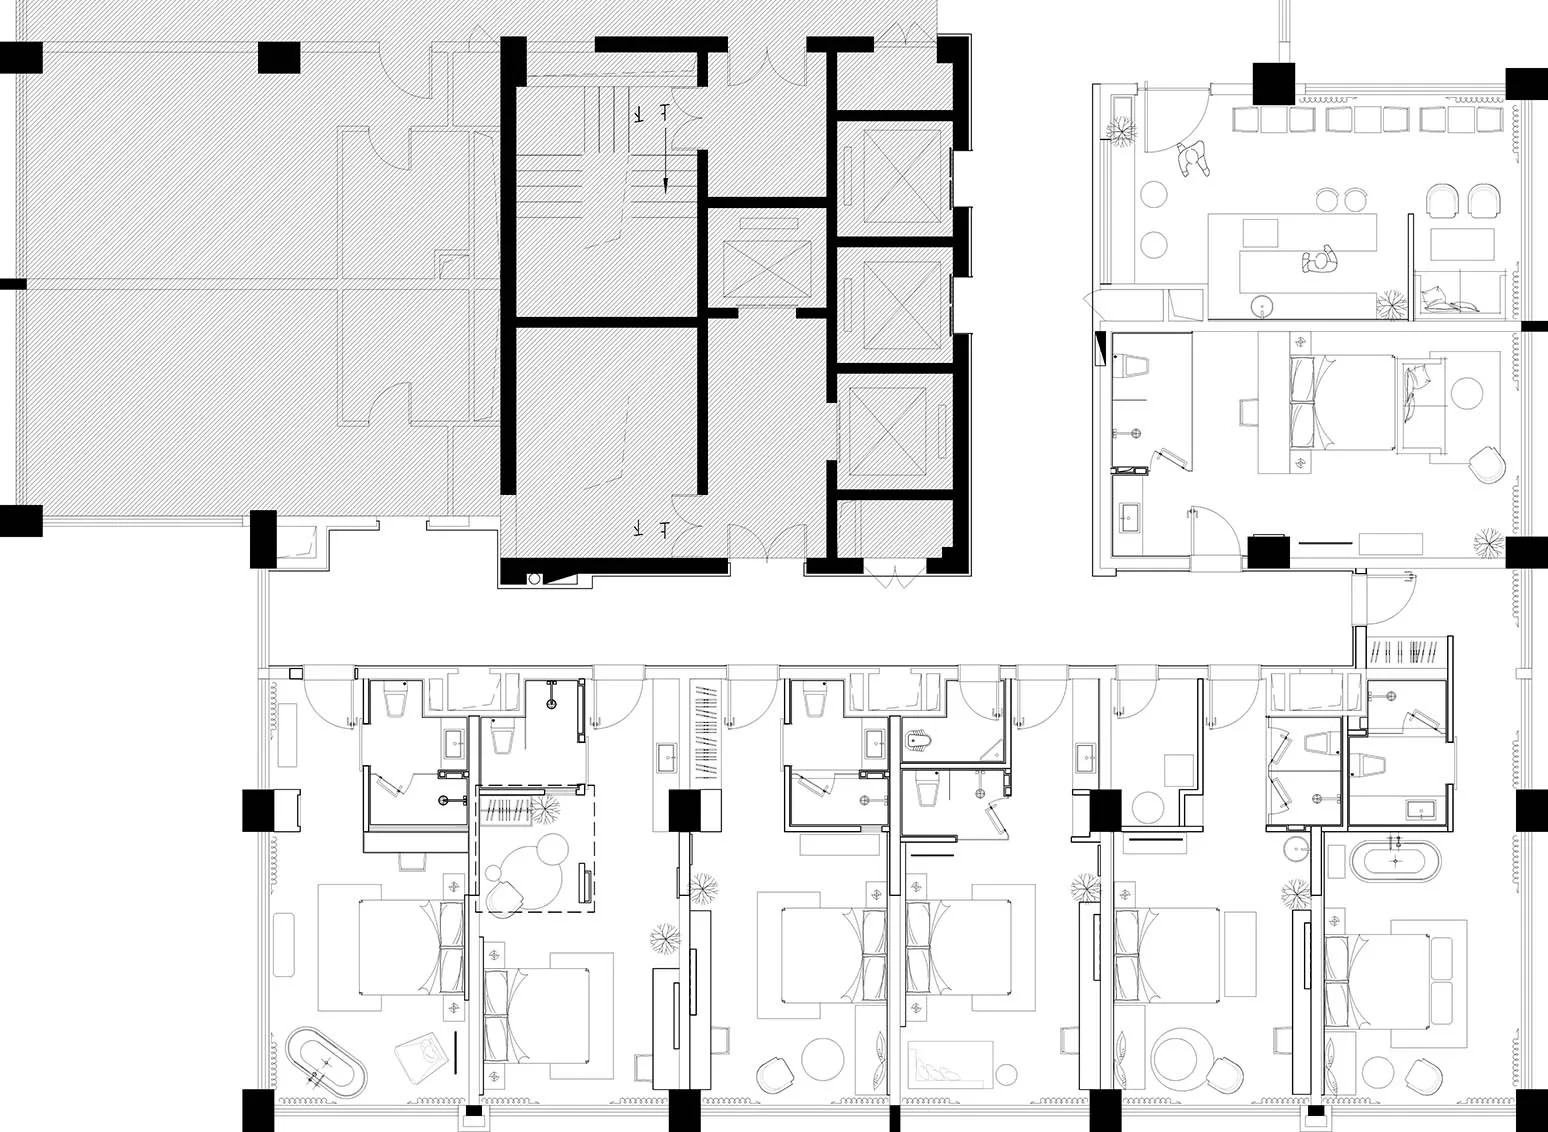
Modern, open-concept floor plan showcasing clean lines and efficient use of space.

標籤

現代建築空間開放式平面圖

現代開放式空間

architecture・paper・floor plan

Modern, open-concept floor plan showcasing clean lines and efficient use of space.

標籤

現代建築空間開放式平面圖

關於此設計

寬敞的現代開放式客廳兼工作區,採用流暢的開放格局設計,空間明亮通透,適合現代生活與工作需求。

風格
architecture
材質
paper
主題
floor plan

更多設計靈感

  • Black and white architectural floor plan showing a first-level design.建築平面圖
  • A modern floor plan of a residential building.現代住宅平面圖
  • Schematic drawing of a residential house with extensive glass walls and concrete elements.現代玻璃與混凝土住宅平面圖
  • Floor plan of a modern apartment showing living, dining, and bedroom areas with minimalist design elements.現代公寓室內
  • A modern residential floor plan with outdoor living areas, a driveway, a pool, and a green roof.現代住宅設計平面圖
  • A serene architectural scene featuring a circular structure surrounded by trees and water, with a person standing on a platform within the structure圓形建築與水景設施
  • A modern building with a metal roof surrounded by greenery.現代金屬屋頂外觀
  • A detailed 2D architectural drawing of a modern residential floor plan with visible structural elements and furnishings.現代住宅平面圖

現代開放式空間

Luxurious Bedroom Interior

Luxurious Bedroom Interior

現代開放式客廳兼工作區
現代開放式客廳兼工作區

現代開放式空間

architecture・paper・floor plan

Modern, open-concept floor plan showcasing clean lines and efficient use of space.

標籤

現代建築空間開放式平面圖

現代開放式空間

architecture・paper・floor plan

Modern, open-concept floor plan showcasing clean lines and efficient use of space.

標籤

現代建築空間開放式平面圖

關於此設計

寬敞的現代開放式客廳兼工作區,採用流暢的開放格局設計,空間明亮通透,適合現代生活與工作需求。

風格
architecture
材質
paper
主題
floor plan

更多設計靈感

  • Black and white architectural floor plan showing a first-level design.建築平面圖
  • A modern floor plan of a residential building.現代住宅平面圖
  • Schematic drawing of a residential house with extensive glass walls and concrete elements.現代玻璃與混凝土住宅平面圖
  • Floor plan of a modern apartment showing living, dining, and bedroom areas with minimalist design elements.現代公寓室內
  • A modern residential floor plan with outdoor living areas, a driveway, a pool, and a green roof.現代住宅設計平面圖
  • A serene architectural scene featuring a circular structure surrounded by trees and water, with a person standing on a platform within the structure圓形建築與水景設施
  • A modern building with a metal roof surrounded by greenery.現代金屬屋頂外觀
  • A detailed 2D architectural drawing of a modern residential floor plan with visible structural elements and furnishings.現代住宅平面圖