FeelDesign LogoFeelDesign

現代樓梯與泳池區搭配天窗

Minimalist Exterior Concept
Minimalist Exterior Concept

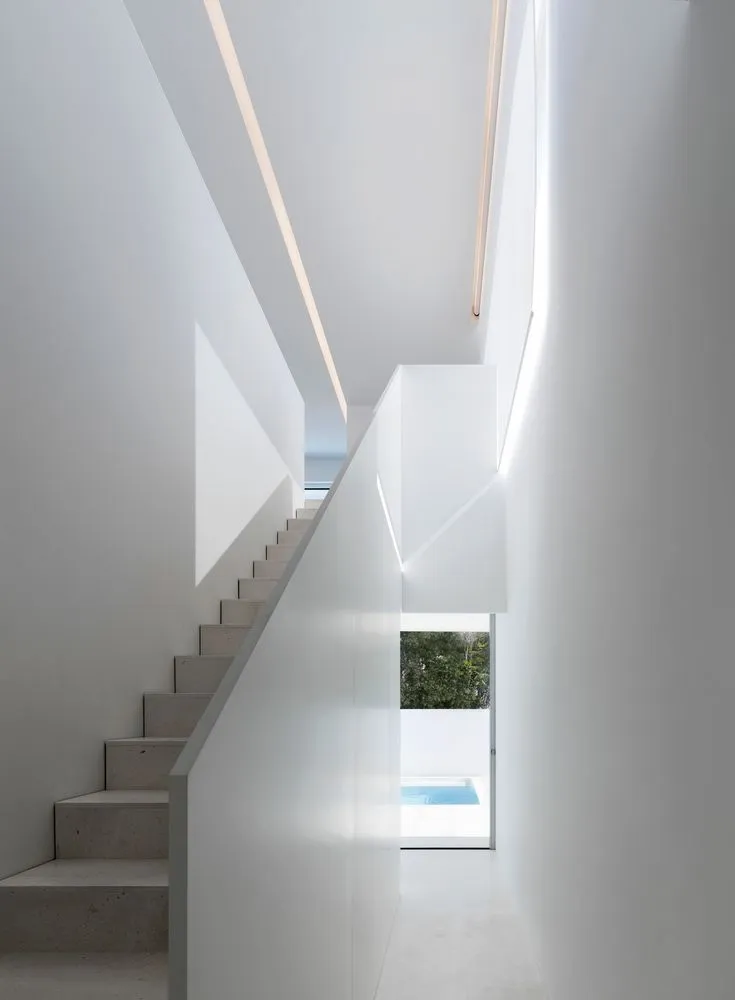
現代簡約樓梯與泳池區搭配天窗,展現俐落線條與自然光線。

現代樓梯與泳池區搭配天窗

architecture・concrete and glass・stairs and pool view

A modern, minimalist architectural space featuring a sleek staircase and an open pool area illuminated by skylight.

標籤

modernarchitecturestaircasepoolskylight

現代樓梯與泳池區搭配天窗

architecture・concrete and glass・stairs and pool view

A modern, minimalist architectural space featuring a sleek staircase and an open pool area illuminated by skylight.

標籤

modernarchitecturestaircasepoolskylight

關於此設計

此空間以現代簡約風格呈現,俐落的樓梯線條與泳池水面相互呼應,天窗引入柔和自然光,營造明亮開闊的氛圍。

風格
architecture
材質
concrete and glass
主題
stairs and pool view

更多設計靈感

  • A modern minimalist living room featuring a wooden dining table with a marble top, upholstered furniture, and a mix of wood a現代簡約客廳搭配木質與大理石
  • The image depicts a detailed architectural representation of an interior space, showcasing the before and after of a redesign重新設計的室內設計平面圖
  • An architectural rendering of a multi-story loft with wooden elements.木質多層挑高 Loft
  • A detailed architectural floormap of a modern living room layout with dimensions and room labels.現代客廳平面圖
  • 2D architectural representation of a contemporary residential layout with modern furnishings.現代住宅平面圖
  • A modern, contemporary residential exterior with large windows and a minimalist design.現代當代住宅外觀
  • A modern living room featuring a wooden slatted partition and dark marble floor.現代客廳與木質元素
  • Isometric view of a modern floor-plan showing window placement and layout現代平面圖窗景

現代樓梯與泳池區搭配天窗

Minimalist Exterior Concept

Minimalist Exterior Concept

現代簡約樓梯與泳池區搭配天窗,展現俐落線條與自然光線。

現代樓梯與泳池區搭配天窗

architecture・concrete and glass・stairs and pool view

A modern, minimalist architectural space featuring a sleek staircase and an open pool area illuminated by skylight.

標籤

modernarchitecturestaircasepoolskylight

現代樓梯與泳池區搭配天窗

architecture・concrete and glass・stairs and pool view

A modern, minimalist architectural space featuring a sleek staircase and an open pool area illuminated by skylight.

標籤

modernarchitecturestaircasepoolskylight

關於此設計

此空間以現代簡約風格呈現,俐落的樓梯線條與泳池水面相互呼應,天窗引入柔和自然光,營造明亮開闊的氛圍。

風格
architecture
材質
concrete and glass
主題
stairs and pool view

更多設計靈感

  • A modern minimalist living room featuring a wooden dining table with a marble top, upholstered furniture, and a mix of wood a現代簡約客廳搭配木質與大理石
  • The image depicts a detailed architectural representation of an interior space, showcasing the before and after of a redesign重新設計的室內設計平面圖
  • An architectural rendering of a multi-story loft with wooden elements.木質多層挑高 Loft
  • A detailed architectural floormap of a modern living room layout with dimensions and room labels.現代客廳平面圖
  • 2D architectural representation of a contemporary residential layout with modern furnishings.現代住宅平面圖
  • A modern, contemporary residential exterior with large windows and a minimalist design.現代當代住宅外觀
  • A modern living room featuring a wooden slatted partition and dark marble floor.現代客廳與木質元素
  • Isometric view of a modern floor-plan showing window placement and layout現代平面圖窗景