FeelDesign LogoFeelDesign

現代混凝土樓梯

Industrial Living Room Project
Industrial Living Room Project

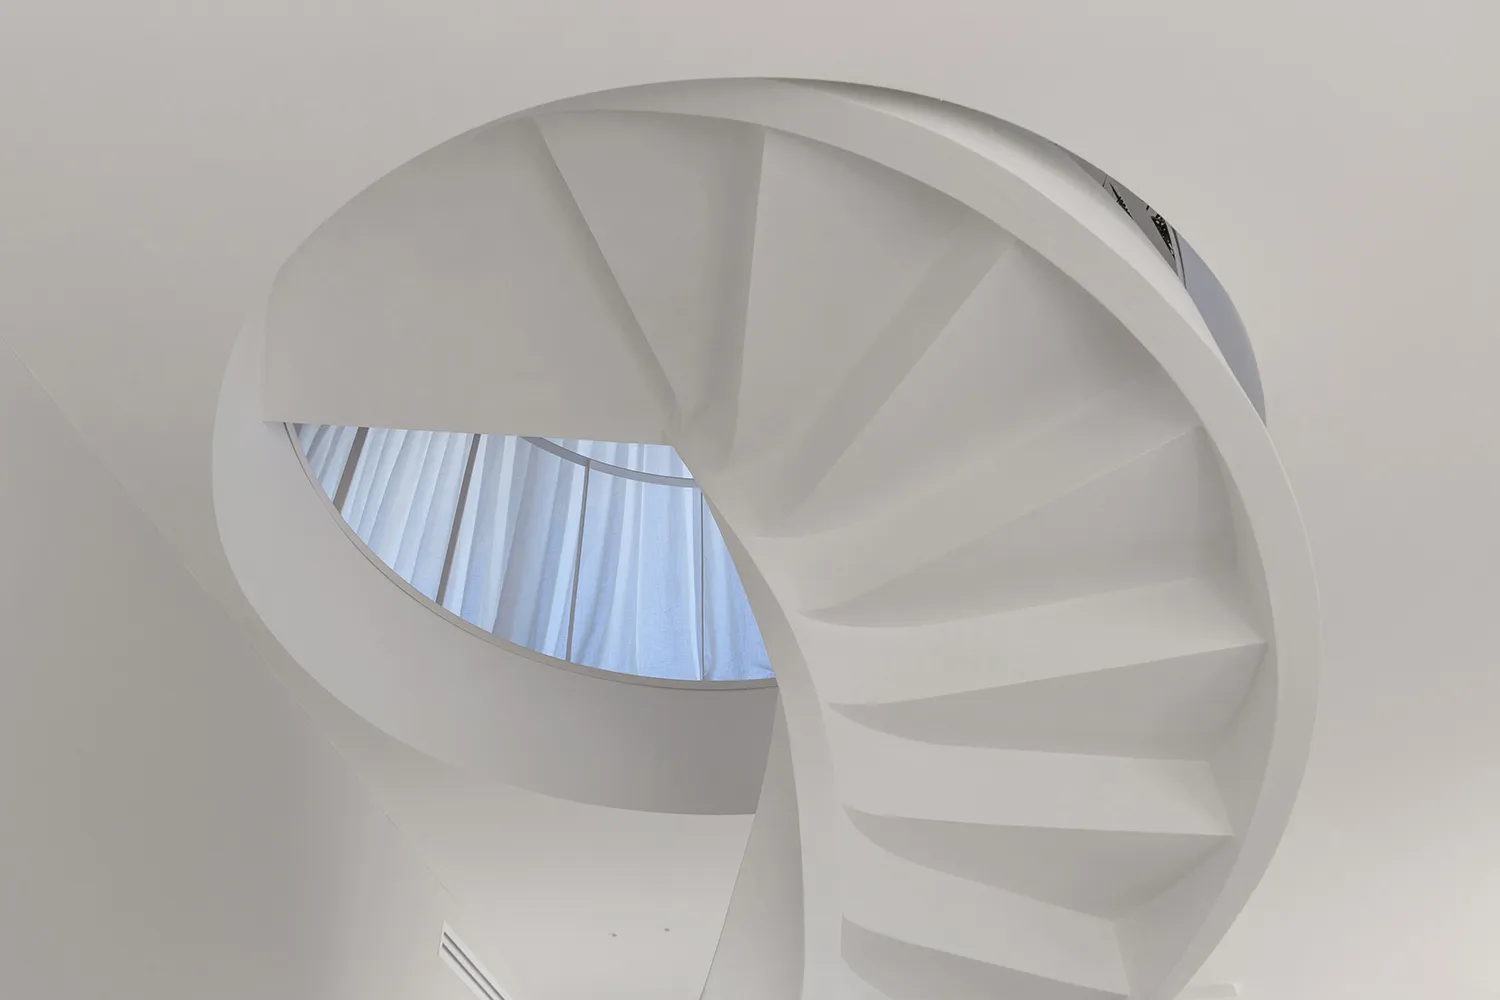
白色極簡混凝土樓梯,頂部設有圓形天窗。
白色極簡混凝土樓梯,頂部設有圓形天窗。

現代混凝土樓梯

architecture・concrete・stairs

This image showcases a modern, minimalist staircase made of concrete with a circular window in the ceiling, designed to bring natural light into the space.

標籤

modernminimalismstairsconcretearchitecture

現代混凝土樓梯

architecture・concrete・stairs

This image showcases a modern, minimalist staircase made of concrete with a circular window in the ceiling, designed to bring natural light into the space.

標籤

modernminimalismstairsconcretearchitecture

關於此設計

這座白色極簡混凝土樓梯以光滑的混凝土材質呈現,頂部圓形天窗引入自然光線,營造出乾淨明亮的現代氛圍。

風格
architecture
材質
concrete
主題
stairs

更多設計靈感

  • A modern public library with white concrete walls and a curved design.現代公共圖書館白水泥
  • Modern staircase with metal railings and cork flooring現代金屬與軟木樓梯
  • An architectural design of an office space featuring mixed materials and design elements.建築事務所空間 混合材質
  • Top view of a circular conference room with tables and chairs arranged in a meeting layout.現代圓形會議室
  • Modern architecture design featuring a sleek concrete ceiling with a large circular opening.現代建築混凝土天花板
  • A 3D architectural floor plan of a commercial space featuring concrete and steel materials.3D 商業空間混凝土與鋼材平面圖
  • A modern roof plan with concrete structural elements, detailing straight and curved lines, and dimensions indicated for archi現代混凝土屋頂平面圖
  • Traditional Japanese building with wooden structure and concrete elements.傳統日式建築 | 木與混凝土

現代混凝土樓梯

Industrial Living Room Project

Industrial Living Room Project

白色極簡混凝土樓梯,頂部設有圓形天窗。
白色極簡混凝土樓梯,頂部設有圓形天窗。

現代混凝土樓梯

architecture・concrete・stairs

This image showcases a modern, minimalist staircase made of concrete with a circular window in the ceiling, designed to bring natural light into the space.

標籤

modernminimalismstairsconcretearchitecture

現代混凝土樓梯

architecture・concrete・stairs

This image showcases a modern, minimalist staircase made of concrete with a circular window in the ceiling, designed to bring natural light into the space.

標籤

modernminimalismstairsconcretearchitecture

關於此設計

這座白色極簡混凝土樓梯以光滑的混凝土材質呈現,頂部圓形天窗引入自然光線,營造出乾淨明亮的現代氛圍。

風格
architecture
材質
concrete
主題
stairs

更多設計靈感

  • A modern public library with white concrete walls and a curved design.現代公共圖書館白水泥
  • Modern staircase with metal railings and cork flooring現代金屬與軟木樓梯
  • An architectural design of an office space featuring mixed materials and design elements.建築事務所空間 混合材質
  • Top view of a circular conference room with tables and chairs arranged in a meeting layout.現代圓形會議室
  • Modern architecture design featuring a sleek concrete ceiling with a large circular opening.現代建築混凝土天花板
  • A 3D architectural floor plan of a commercial space featuring concrete and steel materials.3D 商業空間混凝土與鋼材平面圖
  • A modern roof plan with concrete structural elements, detailing straight and curved lines, and dimensions indicated for archi現代混凝土屋頂平面圖
  • Traditional Japanese building with wooden structure and concrete elements.傳統日式建築 | 木與混凝土