FeelDesign LogoFeelDesign

現代混凝土玻璃樓梯

Elegant Floor Plan Project
Elegant Floor Plan Project

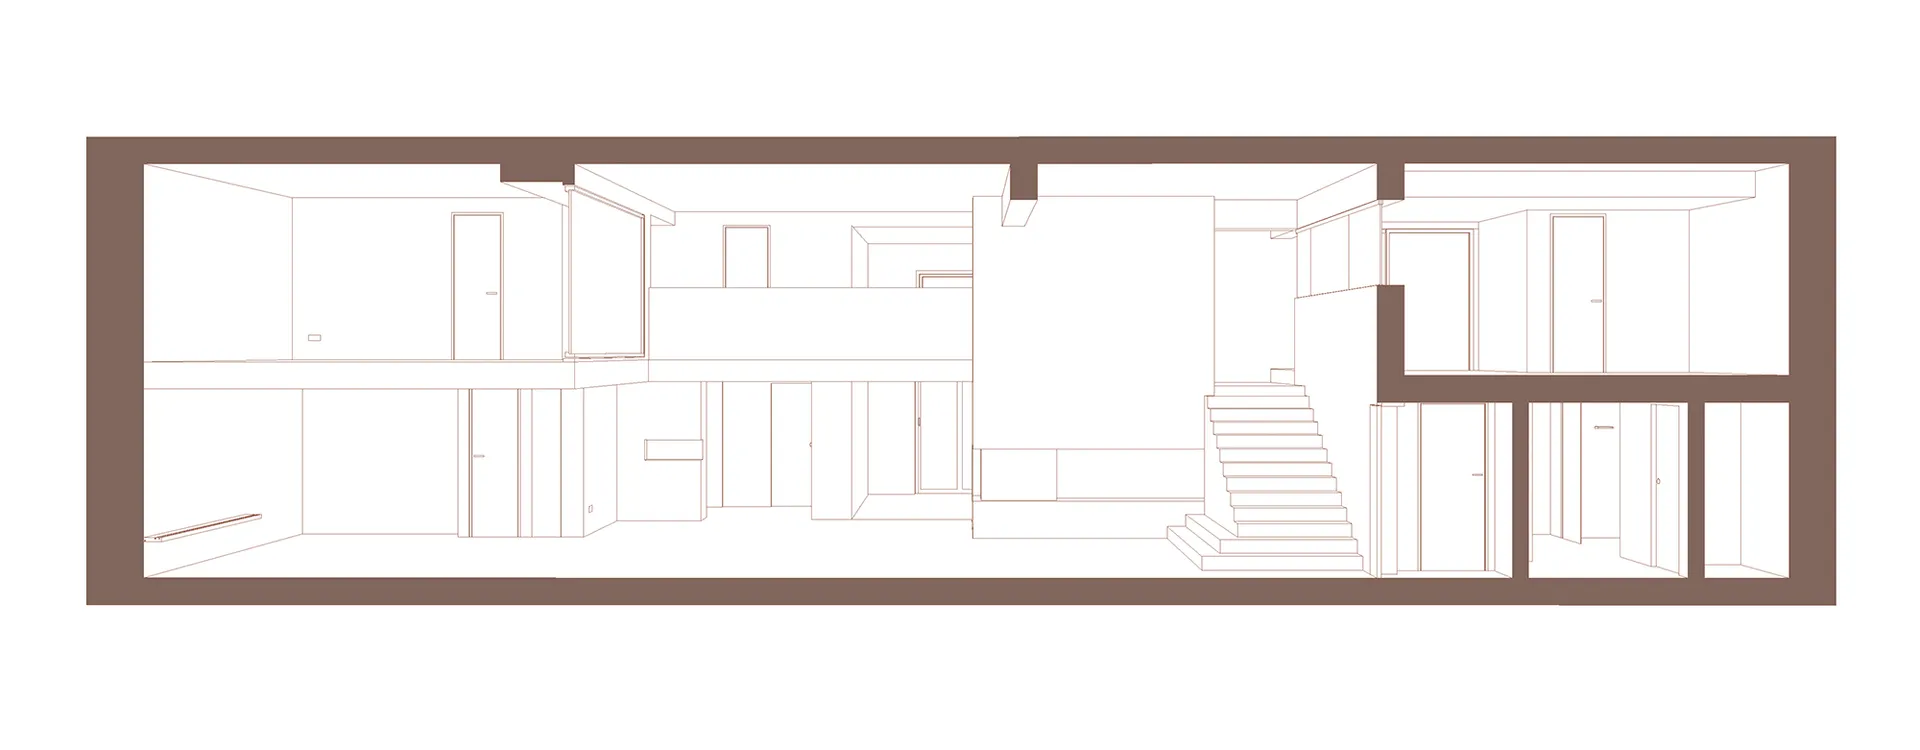
現代樓梯結合混凝土與玻璃元素,展現當代設計特色。

現代混凝土玻璃樓梯

architecture・concrete and glass・interior design

Modern staircase showcases concrete and glass for design innovation

標籤

現代設計樓梯混凝土玻璃建築

現代混凝土玻璃樓梯

architecture・concrete and glass・interior design

Modern staircase showcases concrete and glass for design innovation

標籤

現代設計樓梯混凝土玻璃建築

關於此設計

這座現代樓梯以混凝土與玻璃為主要材質,展現簡潔俐落的當代風格。自然光線穿透玻璃扶手,營造通透明亮的空間氛圍。整體設計強調結構美感與材質對比,適合追求簡約現代的居家環境。

風格
architecture
材質
concrete and glass
主題
interior design

更多設計靈感

  • a 2-dimensional architectural drawing depicting the floor plan layout of a building's second floor with numbered labels indic二樓平面圖
  • A modern house nestled in a dense forest during sunset.現代住宅森林隱居所
  • A detailed 2D architectural floor plan of a modern residential apartment with three bedrooms, two bathrooms, and a kitchen.現代住宅公寓格局
  • Modern black architectural facade featuring stone materials and a sleek design.現代黑色石材立面
  • Modern residential interior with concrete flooring, featuring a living space, bedroom, kitchen, and bathroom.現代住宅室內混凝土地板平面圖
  • Modern interior space with marble and glass materials現代室內設計大理石與玻璃
  • A minimalist hotel room with concrete and wooden elements, featuring a large window and a small rock garden with a small tree極簡酒店客房 混凝土與木質元素
  • Floor plan of a modern residential second floor layout on a piece of paper現代二樓平面圖

現代混凝土玻璃樓梯

Elegant Floor Plan Project

Elegant Floor Plan Project

現代樓梯結合混凝土與玻璃元素,展現當代設計特色。

現代混凝土玻璃樓梯

architecture・concrete and glass・interior design

Modern staircase showcases concrete and glass for design innovation

標籤

現代設計樓梯混凝土玻璃建築

現代混凝土玻璃樓梯

architecture・concrete and glass・interior design

Modern staircase showcases concrete and glass for design innovation

標籤

現代設計樓梯混凝土玻璃建築

關於此設計

這座現代樓梯以混凝土與玻璃為主要材質,展現簡潔俐落的當代風格。自然光線穿透玻璃扶手,營造通透明亮的空間氛圍。整體設計強調結構美感與材質對比,適合追求簡約現代的居家環境。

風格
architecture
材質
concrete and glass
主題
interior design

更多設計靈感

  • a 2-dimensional architectural drawing depicting the floor plan layout of a building's second floor with numbered labels indic二樓平面圖
  • A modern house nestled in a dense forest during sunset.現代住宅森林隱居所
  • A detailed 2D architectural floor plan of a modern residential apartment with three bedrooms, two bathrooms, and a kitchen.現代住宅公寓格局
  • Modern black architectural facade featuring stone materials and a sleek design.現代黑色石材立面
  • Modern residential interior with concrete flooring, featuring a living space, bedroom, kitchen, and bathroom.現代住宅室內混凝土地板平面圖
  • Modern interior space with marble and glass materials現代室內設計大理石與玻璃
  • A minimalist hotel room with concrete and wooden elements, featuring a large window and a small rock garden with a small tree極簡酒店客房 混凝土與木質元素
  • Floor plan of a modern residential second floor layout on a piece of paper現代二樓平面圖