FeelDesign LogoFeelDesign

現代混凝土木質樓梯

Luxurious Floor Plan Space
Luxurious Floor Plan Space

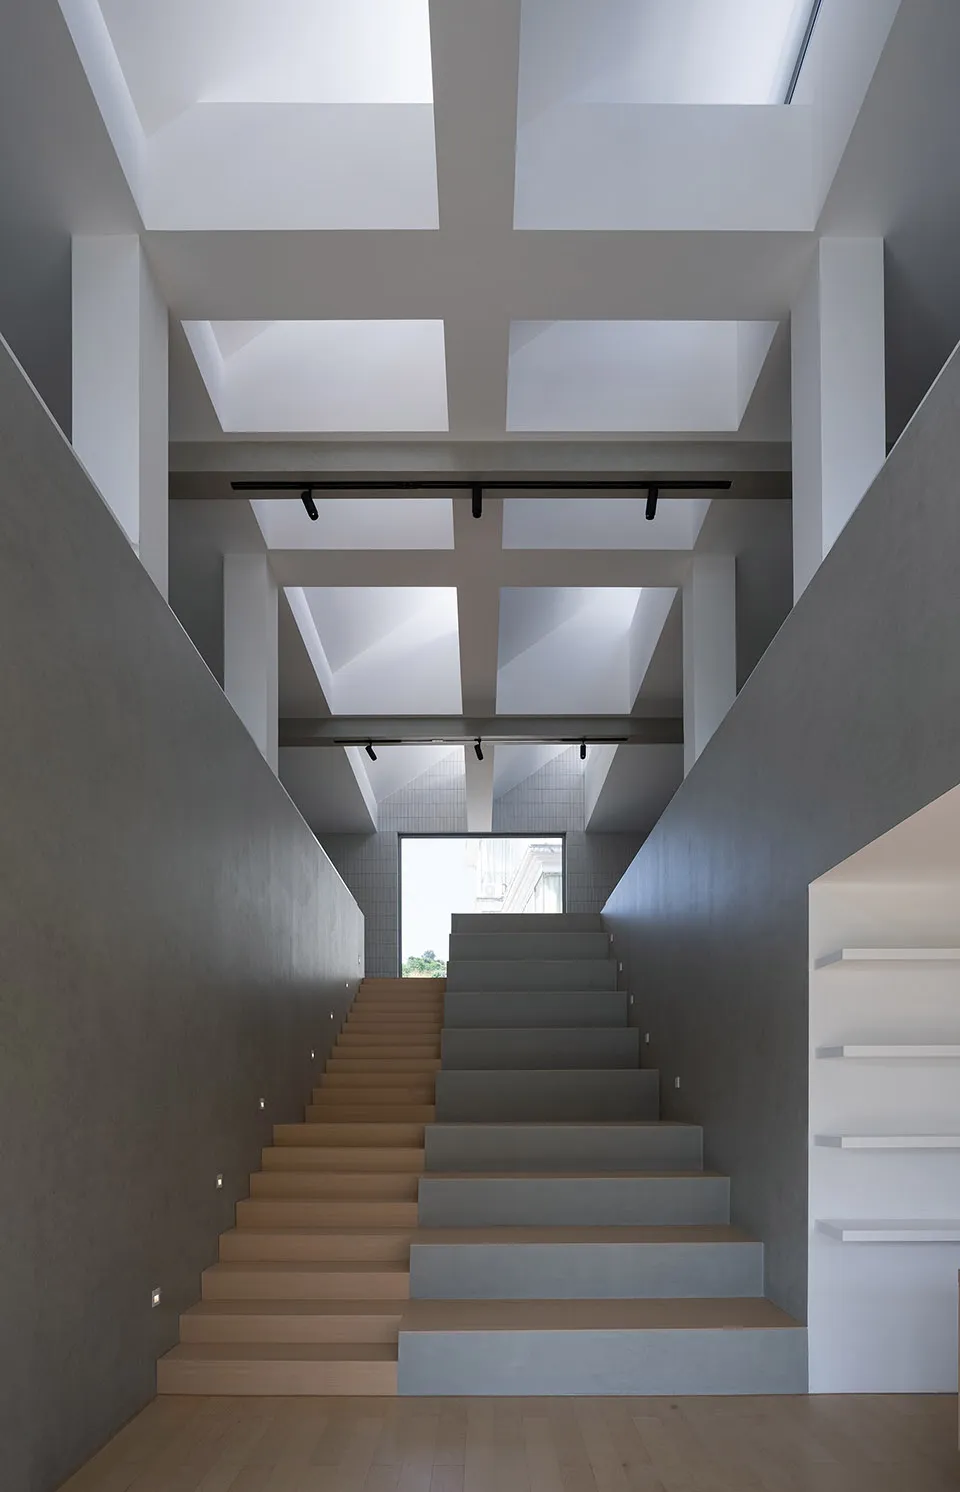
現代樓梯採用混凝土踏步搭配木質踏面,極簡設計搭配外露橫樑與天窗。

現代混凝土木質樓梯

architecture・concrete, wood・interior design

Modern architecture features concrete and wood materials for minimalist design

標籤

modernarchitectureinteriorstaircaseconcrete

現代混凝土木質樓梯

architecture・concrete, wood・interior design

Modern architecture features concrete and wood materials for minimalist design

標籤

modernarchitectureinteriorstaircaseconcrete

關於此設計

這座現代樓梯以混凝土踏步結合木質踏面,營造簡潔俐落的視覺效果。外露橫樑與天窗引入自然光線,強化空間的通透與層次感。整體呈現極簡風格,適合注重材質對比的室內設計。

風格
architecture
材質
concrete, wood
主題
interior design

更多設計靈感

  • Modern indoor wooden hallway with skylight現代室內木質走廊
  • A white horse grazing on a lush green lawn surrounded by a wooden wall and steps.木牆與庭院中的馬
  • A residence nestled amidst trees with yellow flowers and mountains in the background.山景樹林間的住宅 黃花點綴
  • A detailed architectural floor plan of a modern apartment layout featuring open-concept living spaces, contemporary design el現代公寓設計平面圖
  • A 2D architectural floor plan of a second-story office space, showcasing an open-plan office layout with steel beams, concret二樓辦公室建築平面圖:鋼材、混凝土
  • Concrete rendering of a house exterior viewed from the south with a scale of 10 meters.住宅南向混凝土外觀渲染圖 10米
  • Isometric view of a modern concrete floor plan with a sloped surface.現代混凝土平面圖
  • A detailed architectural floor plan of a modern residential or commercial building現代平面圖

現代混凝土木質樓梯

Luxurious Floor Plan Space

Luxurious Floor Plan Space

現代樓梯採用混凝土踏步搭配木質踏面,極簡設計搭配外露橫樑與天窗。

現代混凝土木質樓梯

architecture・concrete, wood・interior design

Modern architecture features concrete and wood materials for minimalist design

標籤

modernarchitectureinteriorstaircaseconcrete

現代混凝土木質樓梯

architecture・concrete, wood・interior design

Modern architecture features concrete and wood materials for minimalist design

標籤

modernarchitectureinteriorstaircaseconcrete

關於此設計

這座現代樓梯以混凝土踏步結合木質踏面,營造簡潔俐落的視覺效果。外露橫樑與天窗引入自然光線,強化空間的通透與層次感。整體呈現極簡風格,適合注重材質對比的室內設計。

風格
architecture
材質
concrete, wood
主題
interior design

更多設計靈感

  • Modern indoor wooden hallway with skylight現代室內木質走廊
  • A white horse grazing on a lush green lawn surrounded by a wooden wall and steps.木牆與庭院中的馬
  • A residence nestled amidst trees with yellow flowers and mountains in the background.山景樹林間的住宅 黃花點綴
  • A detailed architectural floor plan of a modern apartment layout featuring open-concept living spaces, contemporary design el現代公寓設計平面圖
  • A 2D architectural floor plan of a second-story office space, showcasing an open-plan office layout with steel beams, concret二樓辦公室建築平面圖:鋼材、混凝土
  • Concrete rendering of a house exterior viewed from the south with a scale of 10 meters.住宅南向混凝土外觀渲染圖 10米
  • Isometric view of a modern concrete floor plan with a sloped surface.現代混凝土平面圖
  • A detailed architectural floor plan of a modern residential or commercial building現代平面圖