FeelDesign LogoFeelDesign

現代玻璃牆樓梯

Elegant Exterior Space
Elegant Exterior Space

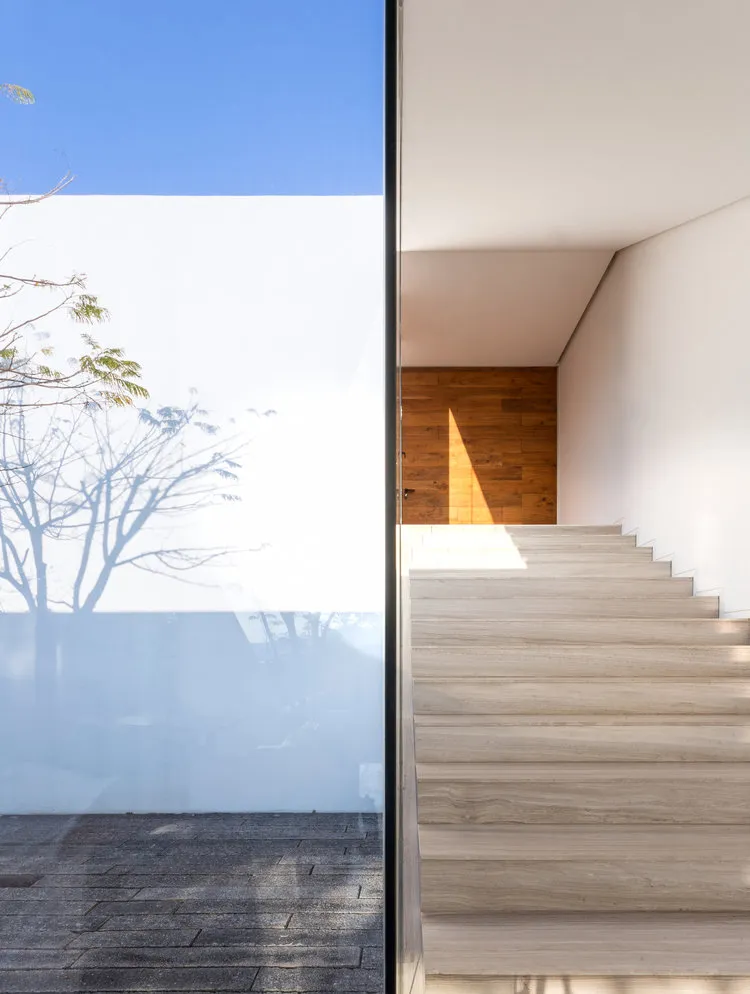
玻璃牆、白牆與木地板的樓梯,通往木門。
玻璃牆、白牆與木地板的樓梯,通往木門。

現代玻璃牆樓梯

modern・wood, glass, stone・architecture

Modern architecture showcasing minimalist design with natural light streaming in.

標籤

modernarchitecturestaircaseglass-wallsminimalist

現代玻璃牆樓梯

modern・wood, glass, stone・architecture

Modern architecture showcasing minimalist design with natural light streaming in.

標籤

modernarchitecturestaircaseglass-wallsminimalist

關於此設計

玻璃牆與白牆交織出通透的視覺效果,木地板延伸至木門,營造簡約現代的氛圍。

風格
modern
材質
wood, glass, stone
主題
architecture

更多設計靈感

  • A modern glass lobby with a curved wall and light reflecting off the glass.現代玻璃大廳
  • Modern residential floor plan with kitchen, dining room, and living room.現代住宅平面圖
  • A modern residential exterior with metal cladding and a tree in a planter.現代金屬外觀
  • A modern retail store with concrete walls and a glass ceiling.現代混凝土零售店
  • Modern interior design featuring wooden flooring in a floor plan layout.現代室內木地板平面圖
  • Modern bathroom with wooden vanity, marble countertop, and white towels現代浴室搭配木質與大理石
  • Floor plan of a modern residential interior with open living spaces, kitchen, and outdoor patio.現代住宅室內設計
  • Isometric view of a modern architectural landscape with concrete structures and tree-lined gardens.現代建築景觀

現代玻璃牆樓梯

Elegant Exterior Space

Elegant Exterior Space

玻璃牆、白牆與木地板的樓梯,通往木門。
玻璃牆、白牆與木地板的樓梯,通往木門。

現代玻璃牆樓梯

modern・wood, glass, stone・architecture

Modern architecture showcasing minimalist design with natural light streaming in.

標籤

modernarchitecturestaircaseglass-wallsminimalist

現代玻璃牆樓梯

modern・wood, glass, stone・architecture

Modern architecture showcasing minimalist design with natural light streaming in.

標籤

modernarchitecturestaircaseglass-wallsminimalist

關於此設計

玻璃牆與白牆交織出通透的視覺效果,木地板延伸至木門,營造簡約現代的氛圍。

風格
modern
材質
wood, glass, stone
主題
architecture

更多設計靈感

  • A modern glass lobby with a curved wall and light reflecting off the glass.現代玻璃大廳
  • Modern residential floor plan with kitchen, dining room, and living room.現代住宅平面圖
  • A modern residential exterior with metal cladding and a tree in a planter.現代金屬外觀
  • A modern retail store with concrete walls and a glass ceiling.現代混凝土零售店
  • Modern interior design featuring wooden flooring in a floor plan layout.現代室內木地板平面圖
  • Modern bathroom with wooden vanity, marble countertop, and white towels現代浴室搭配木質與大理石
  • Floor plan of a modern residential interior with open living spaces, kitchen, and outdoor patio.現代住宅室內設計
  • Isometric view of a modern architectural landscape with concrete structures and tree-lined gardens.現代建築景觀